01 / WINDOWH70
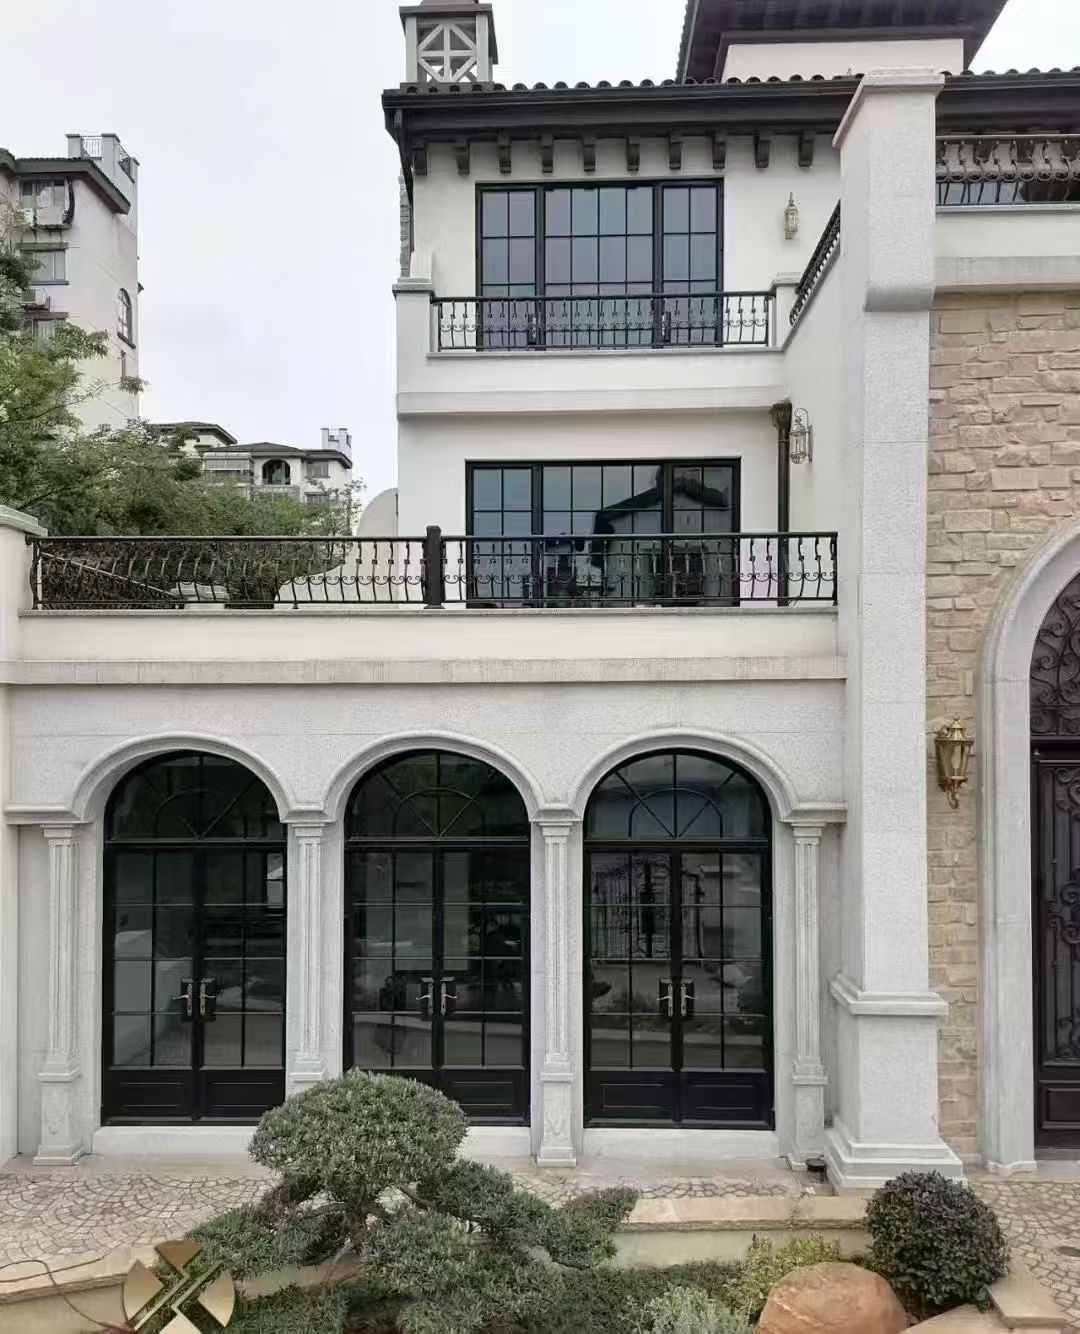
Athens H70 French-inspired window
A thermal-break aluminum window series shown in the product materials, with a classic glazing-bar look.
View model detailsMade to fit your drawings, dimensions and architecture.
Explore our products and real projects to find a direction for your space.
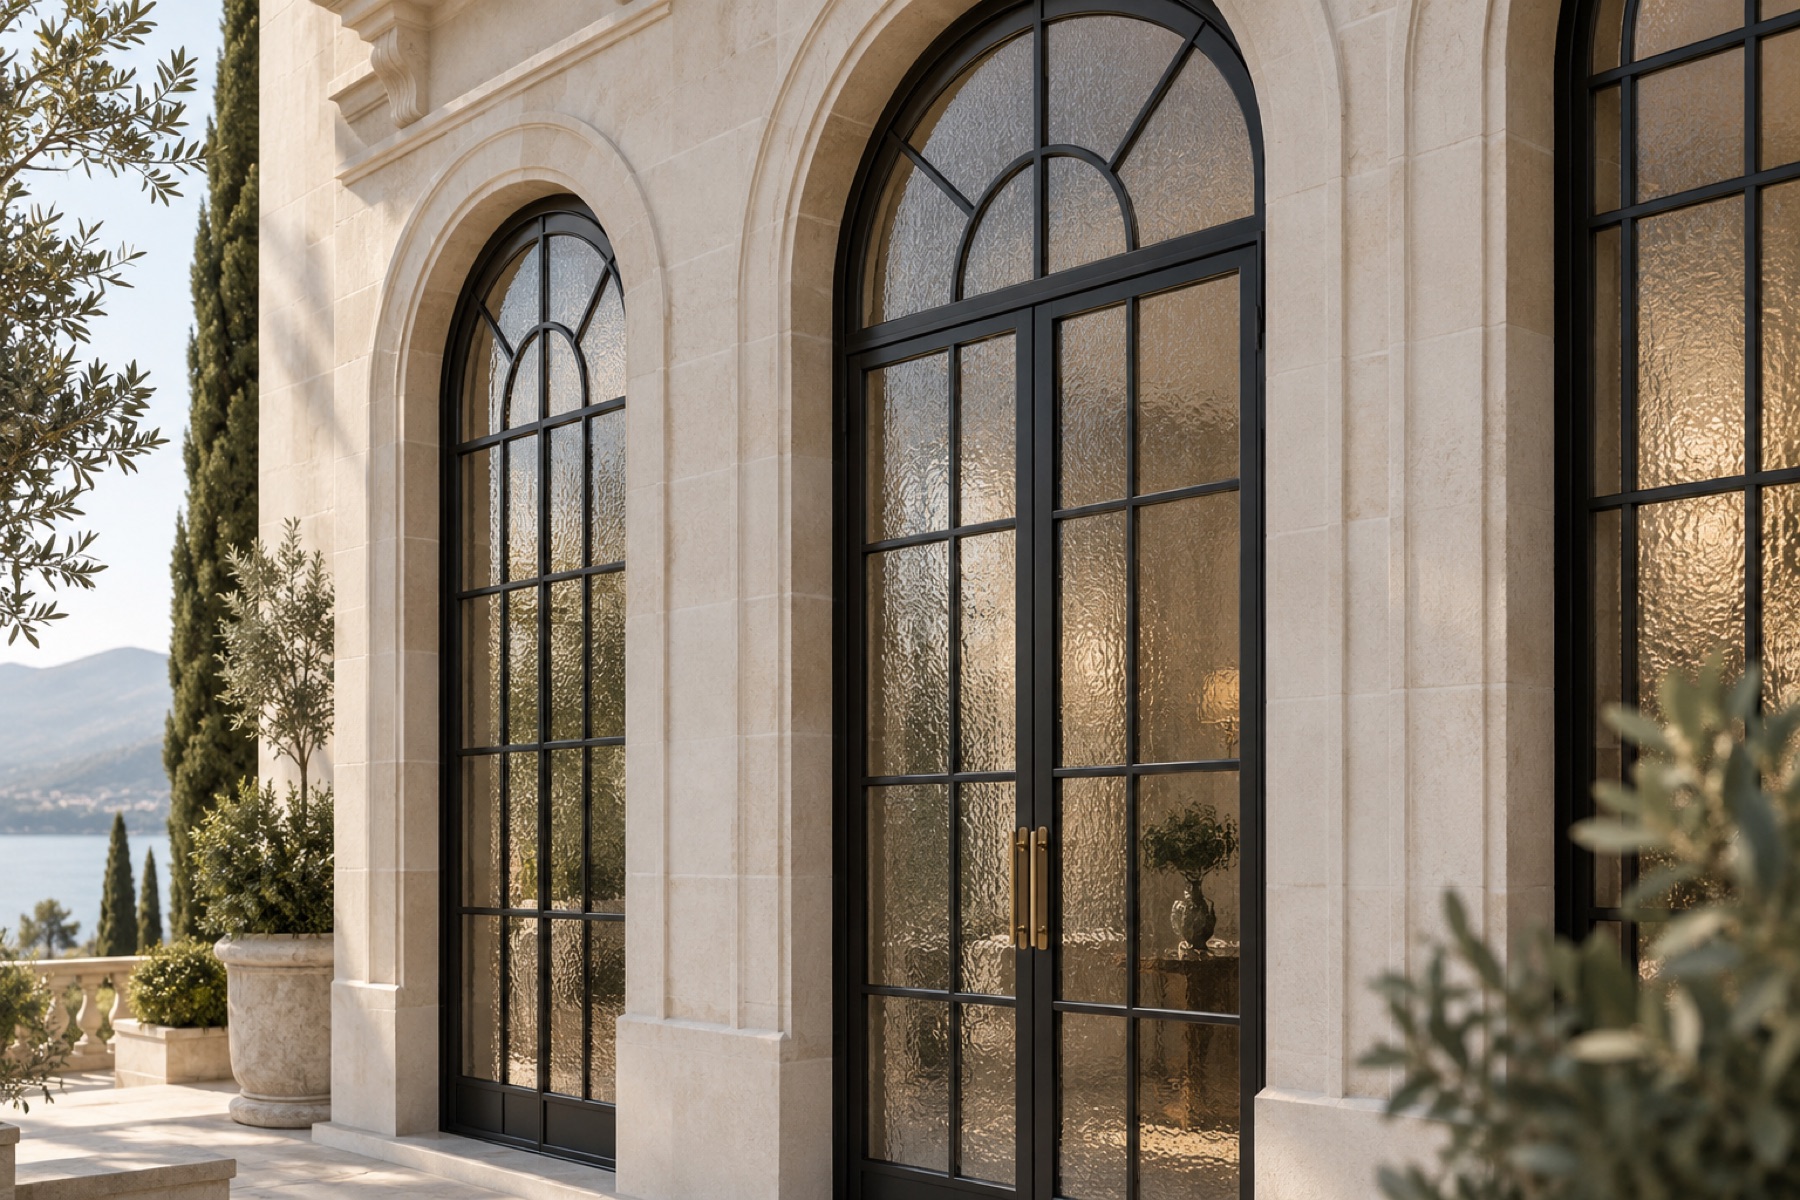
Genuine installation photos. Final specifications are agreed for each project.
Start with a window or door type,
then explore models and product sheets.
 01 / WINDOWSFrench-inspired windowsClassic grids and integrated screen options ↗
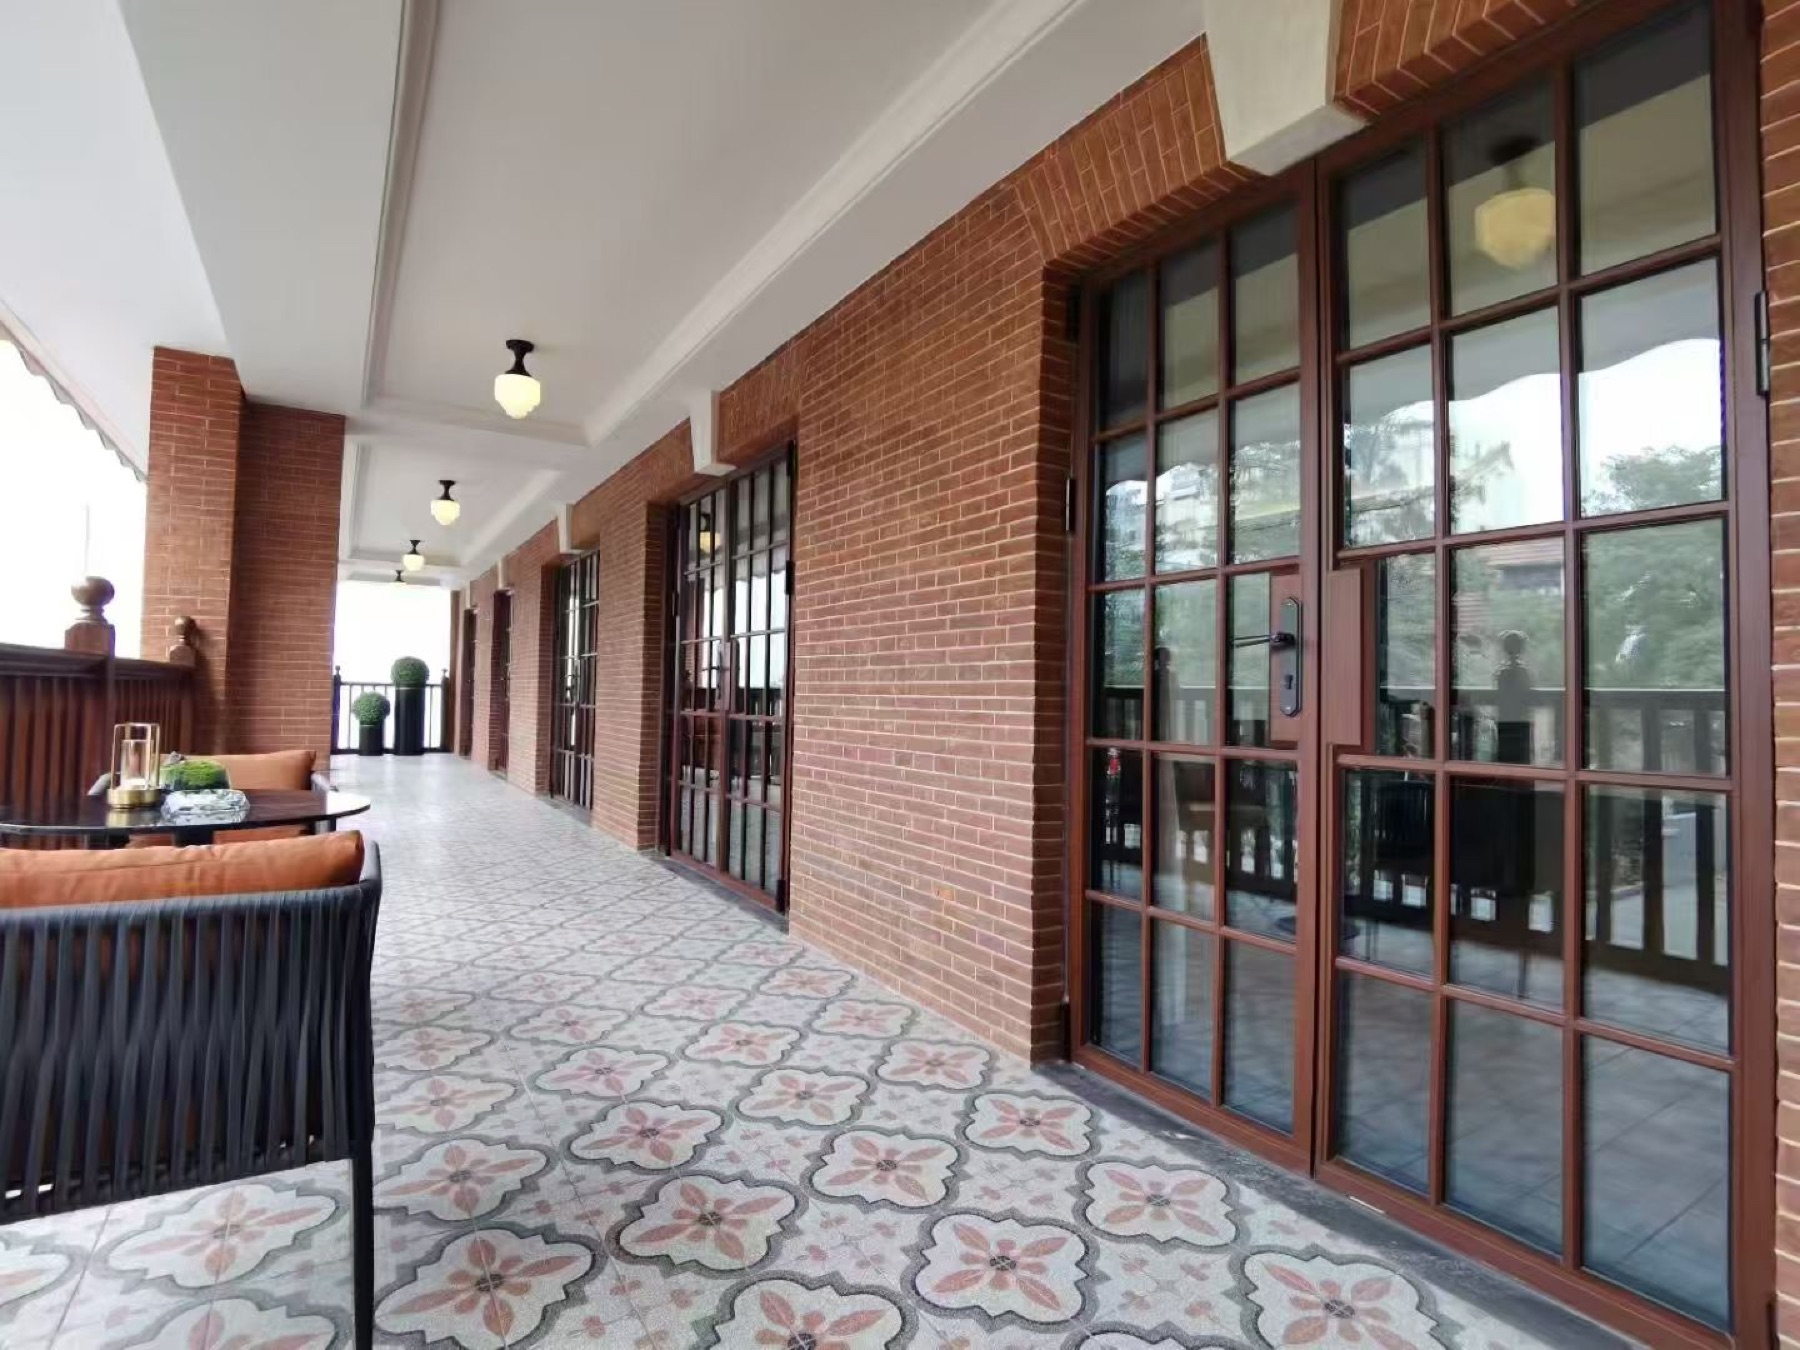 02 / DOORSFrench-inspired doorsDoor systems and patio styles ↗
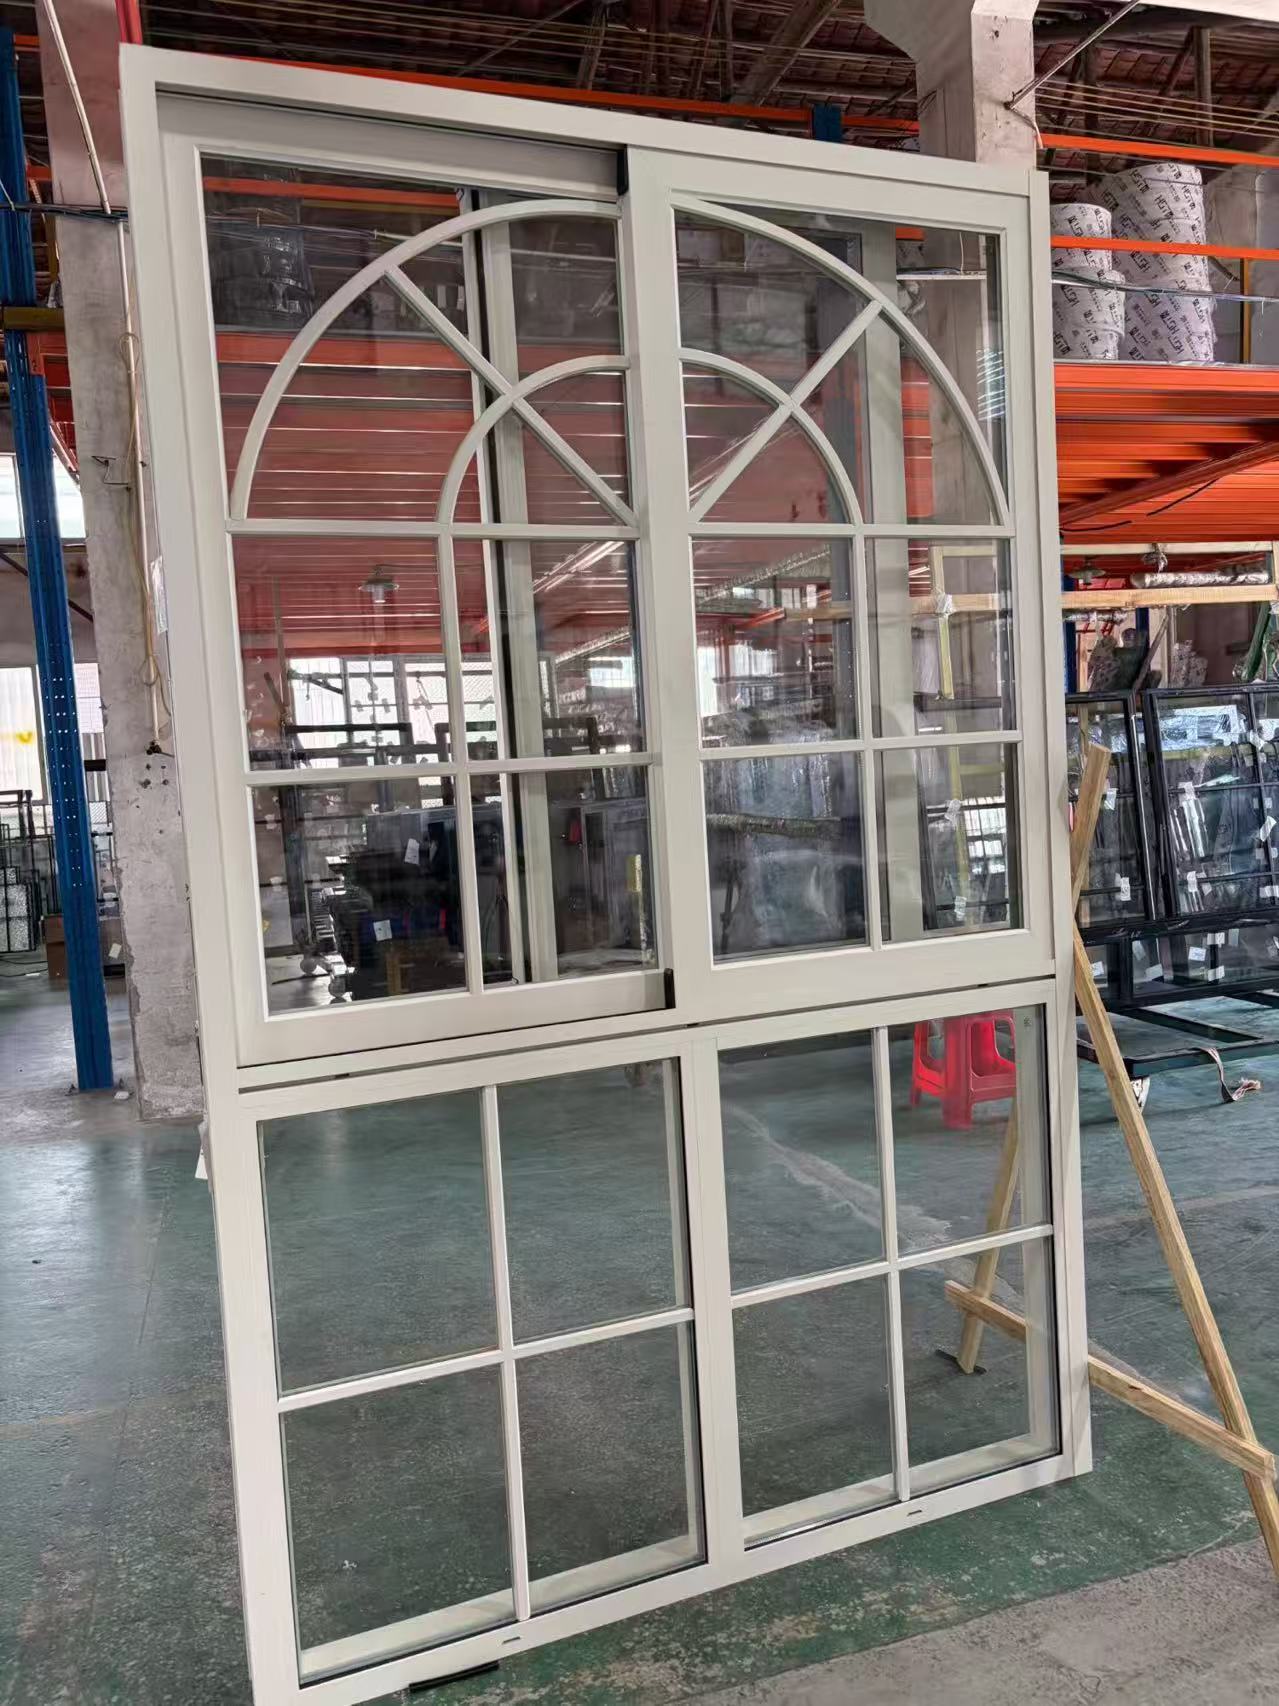
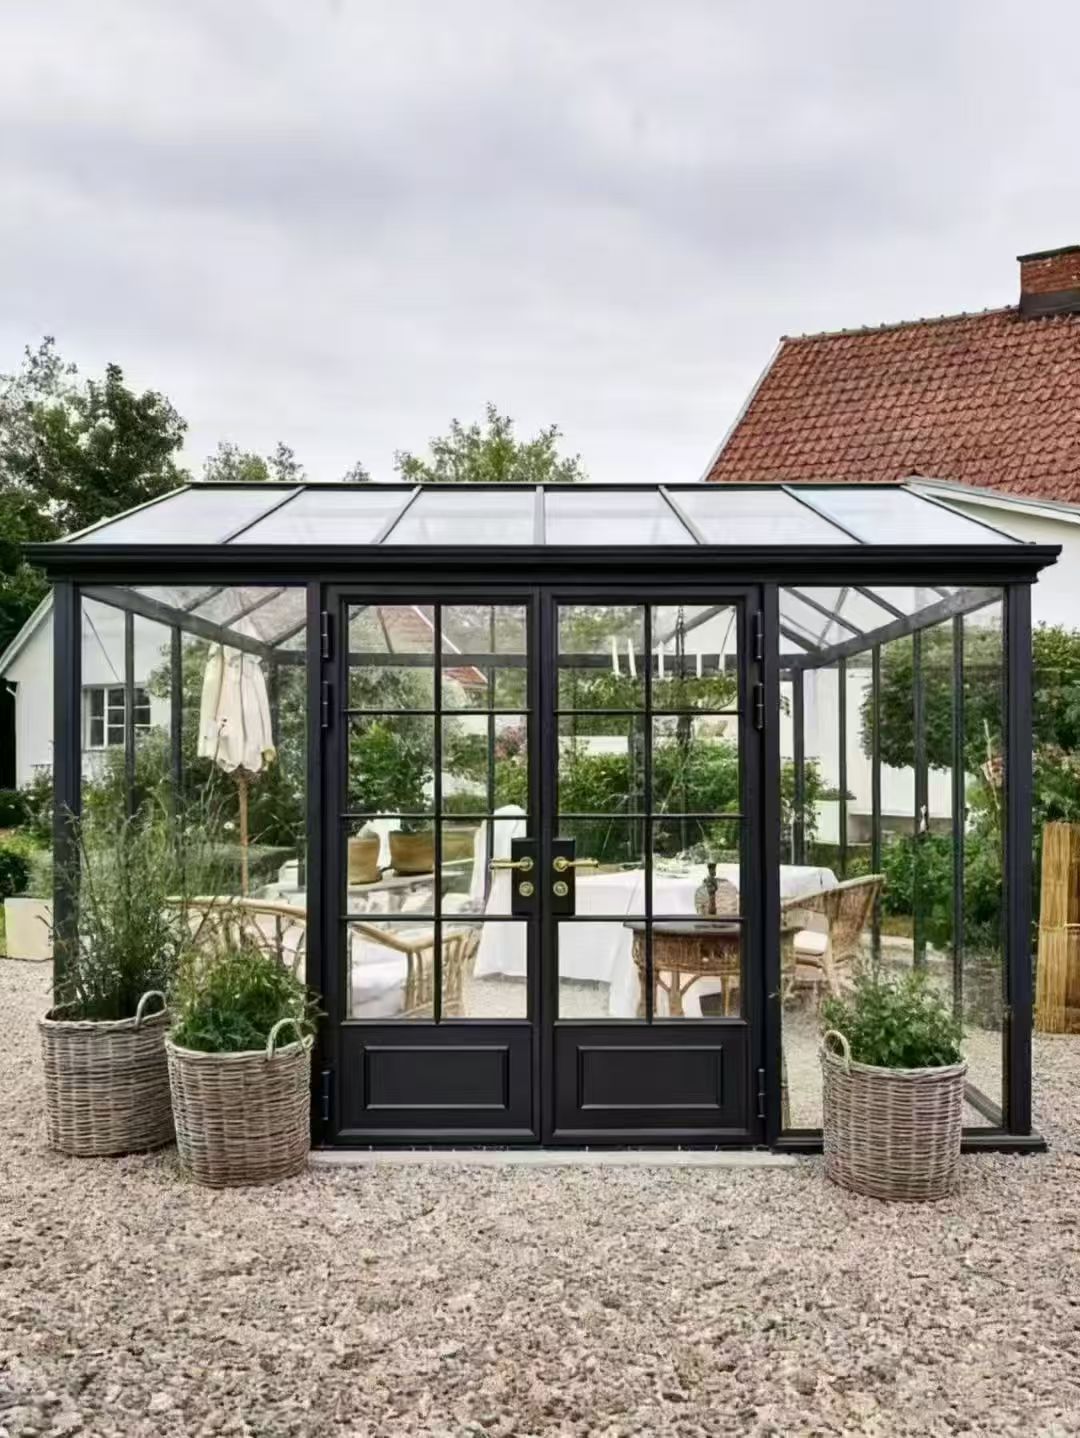 03 / CUSTOM STYLESArches & custom stylesArched and large-grid directions ↗
A thermal-break aluminum window series shown in the product materials, with a classic glazing-bar look.
View model detailsAn integrated window-and-screen series shown in the product materials, combining fine glazing bars with generous glass.
View model detailsAn integrated door-and-screen series shown in the product materials, with French-inspired door proportions.
View model detailsOpen a model to see style and hardware references. Images are from product materials; final specifications follow the agreed plan.
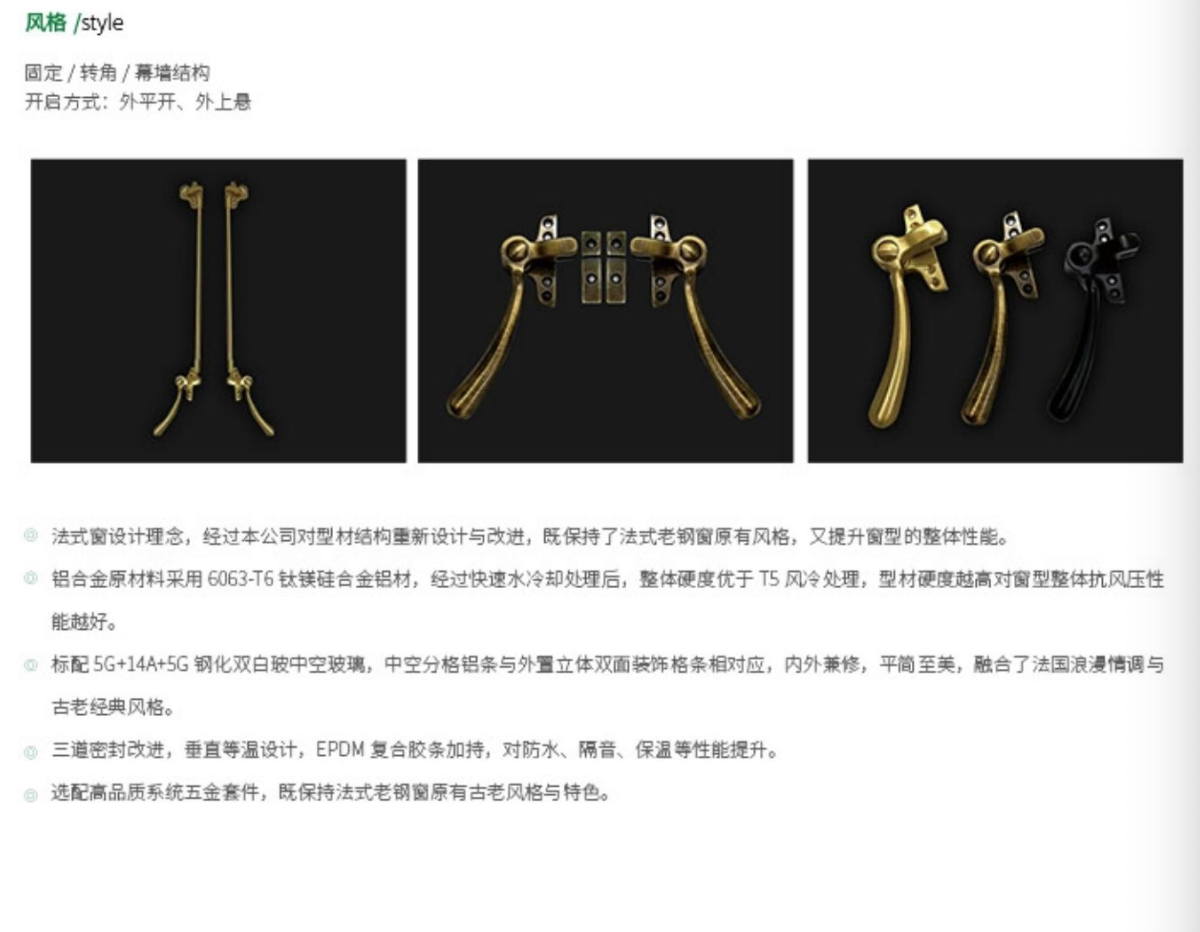
The product materials show fixed and corner arrangements, along with outward casement and top-hung opening options. Handle styles and finishes can be discussed for each project.
Hardware images are references from product materials. Final selections follow the agreed plan.
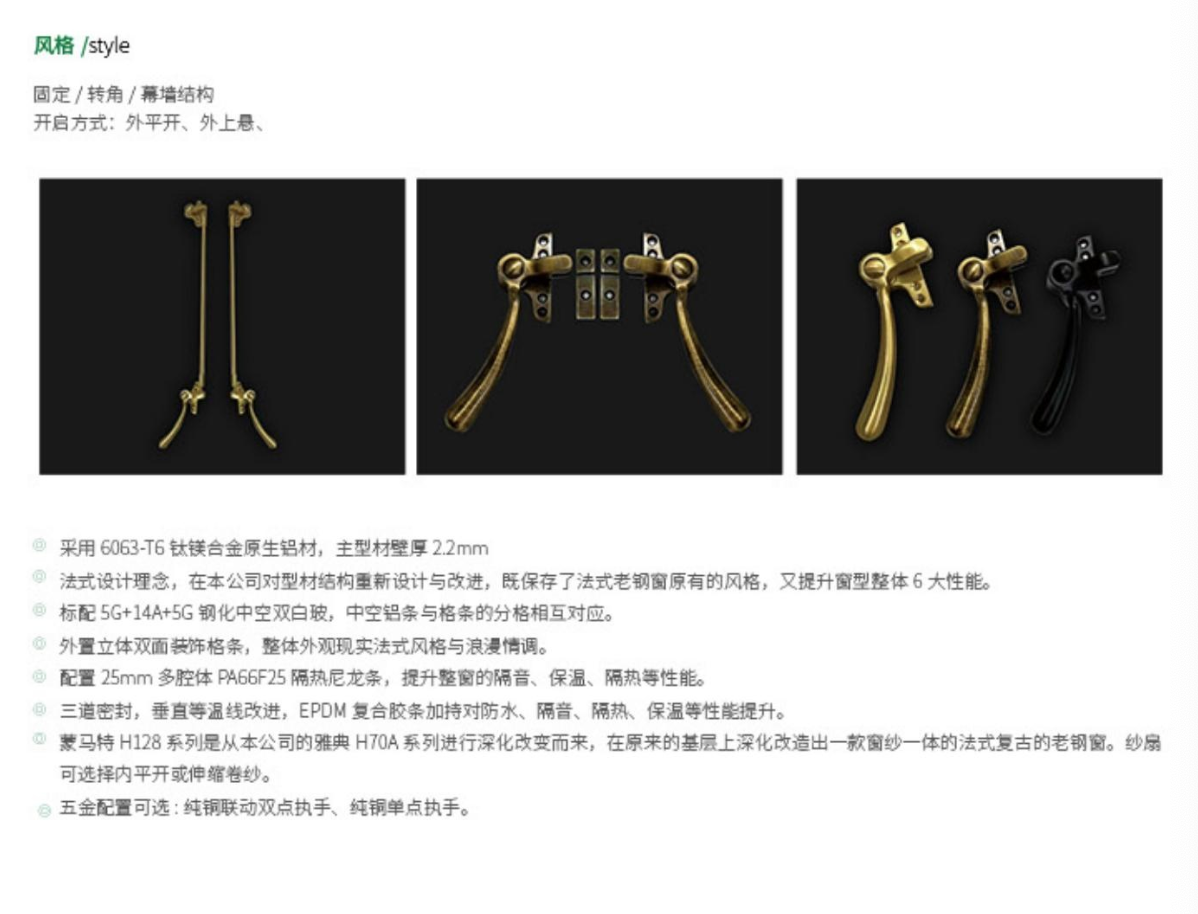
This integrated window-and-screen series is shown with vintage-style handles in several finishes. Profile, glazing and hardware options can be discussed to suit the project.
Hardware images are references from product materials. Final selections follow the agreed plan.
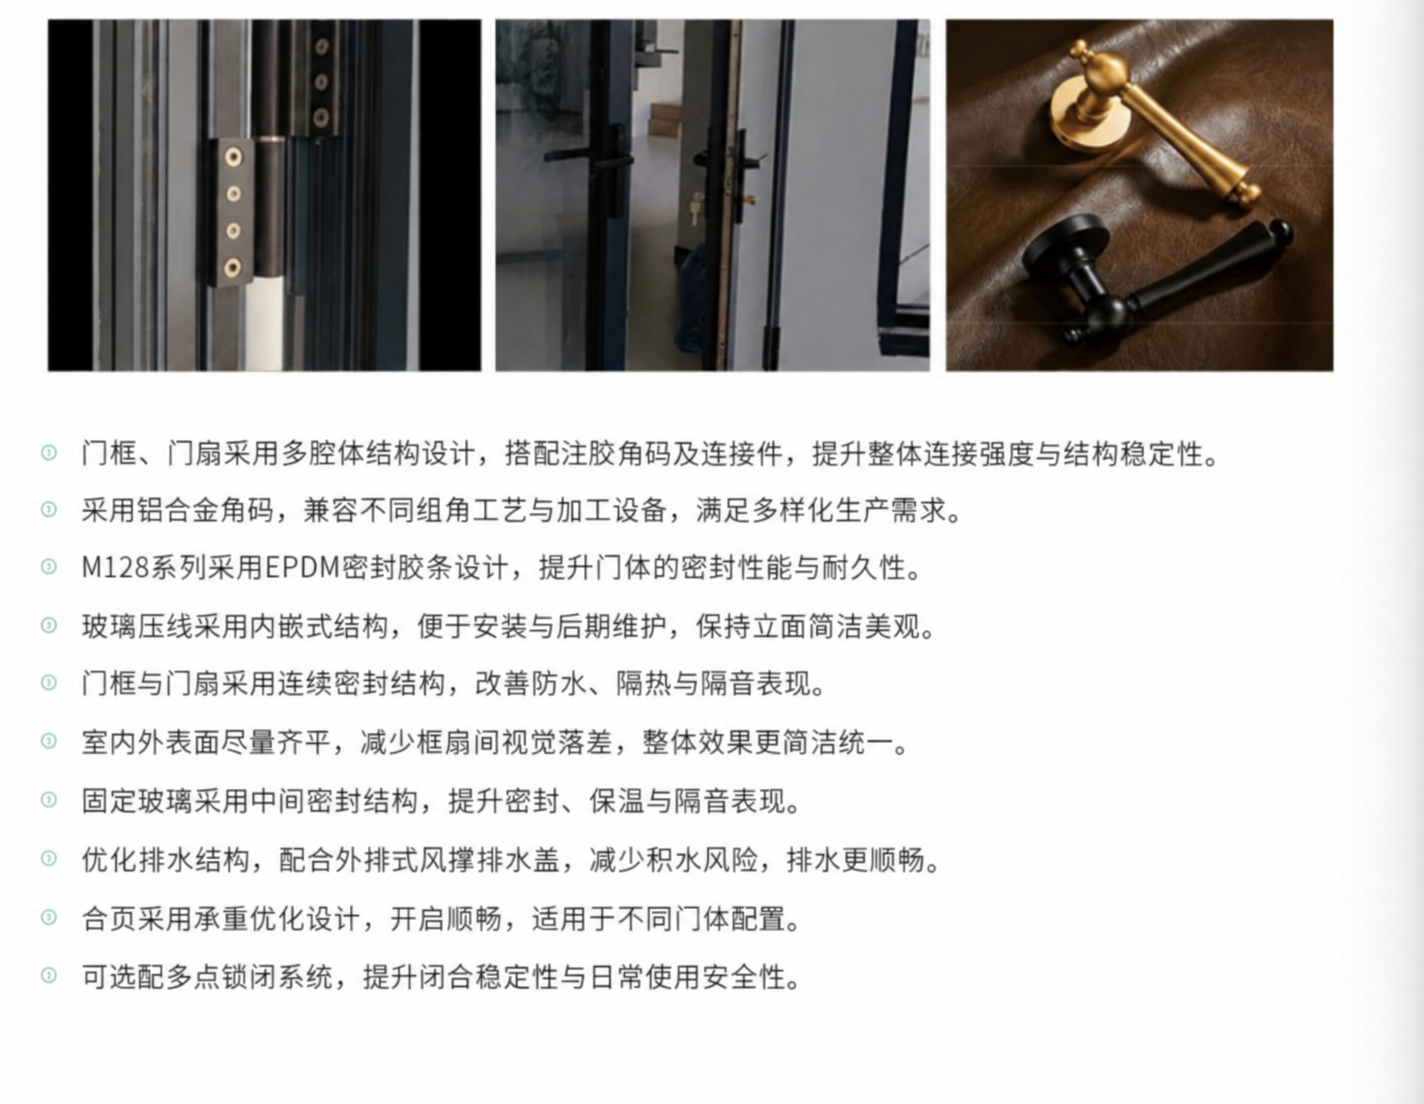
This integrated door-and-screen series is shown with hinge, frame and vintage-style handle details. Door proportions, glazing-bar layout and opening options can be discussed for a custom plan.
Detail images are from product materials. Final hardware and construction follow the agreed plan.
Technical illustrations from the supplied sheets, with product information presented in English.
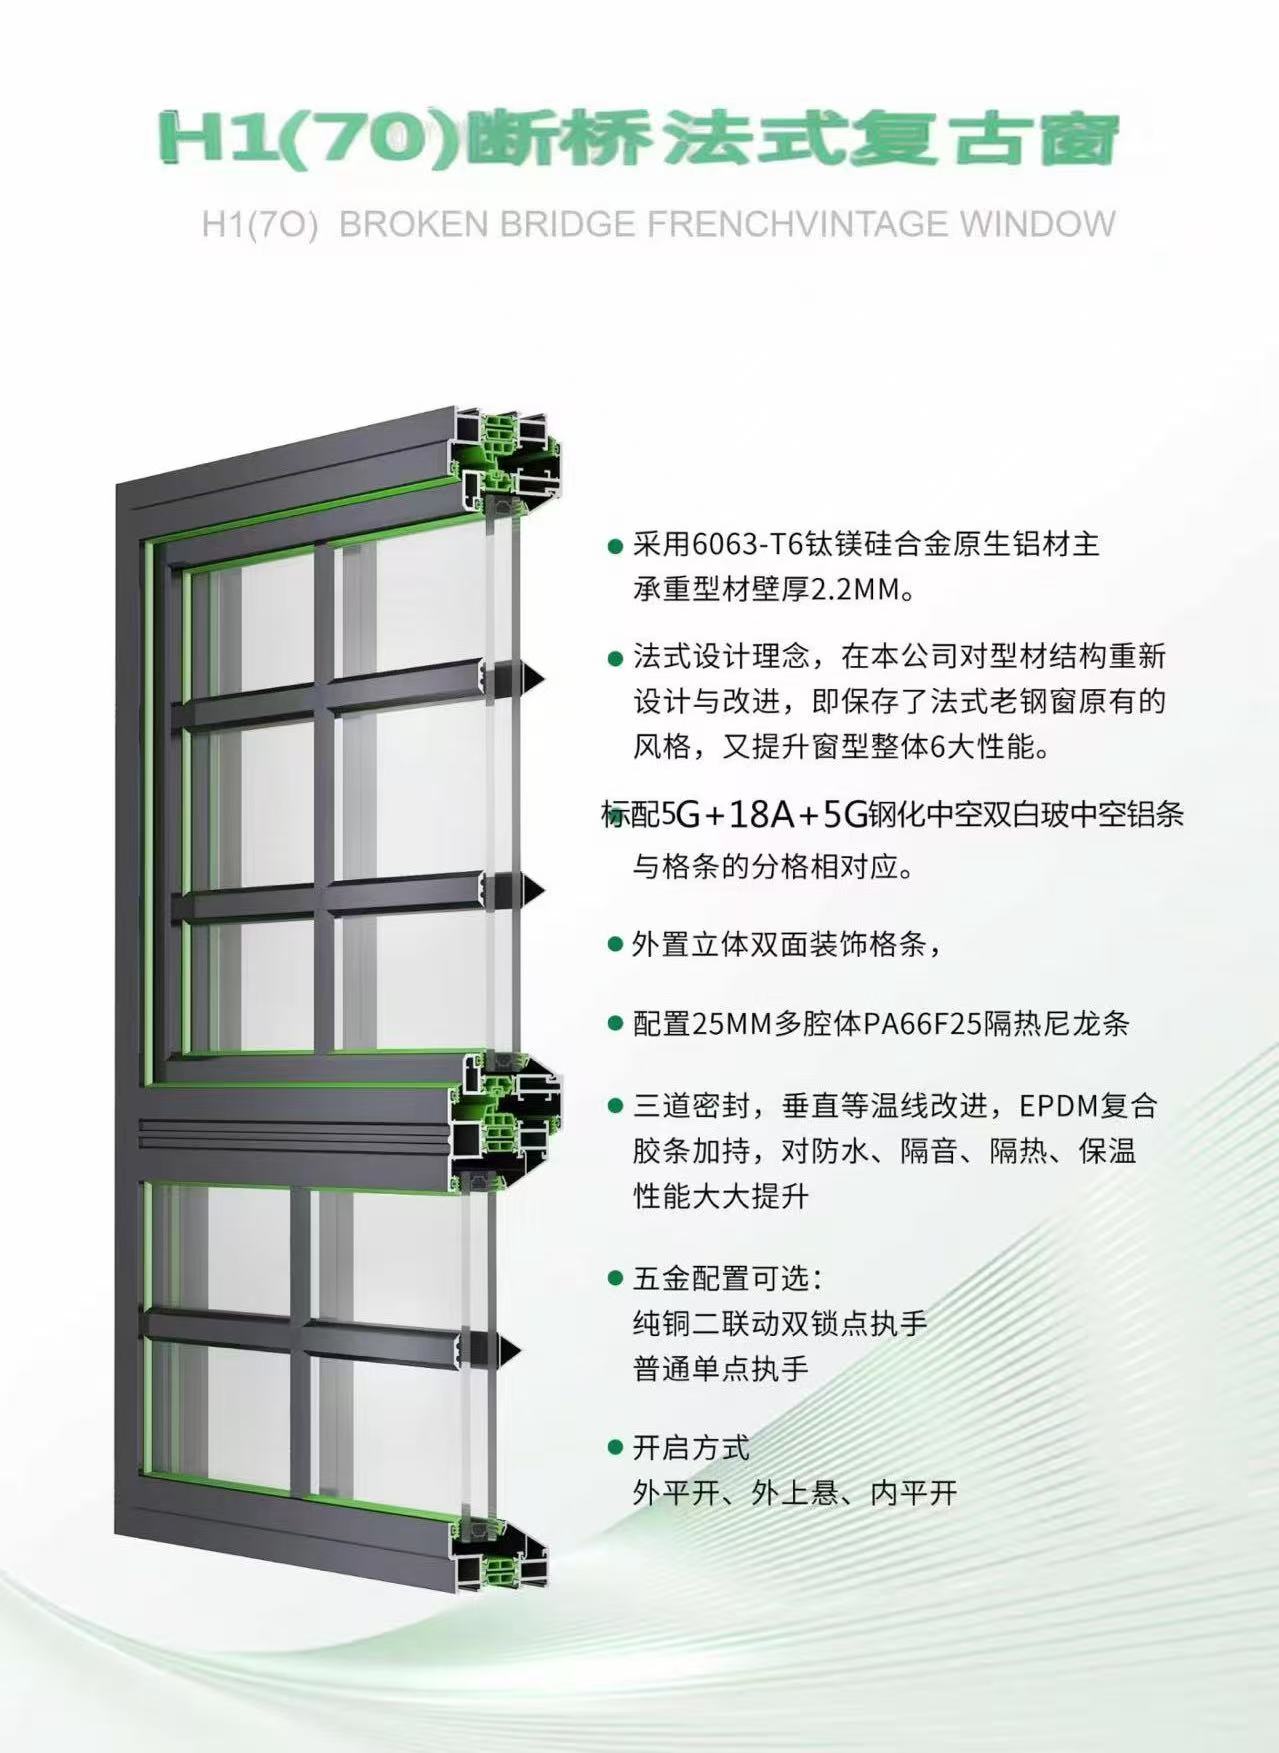
A classic glazing-bar design with a thermal-break aluminum profile.
The original H1(70) sheet describes:
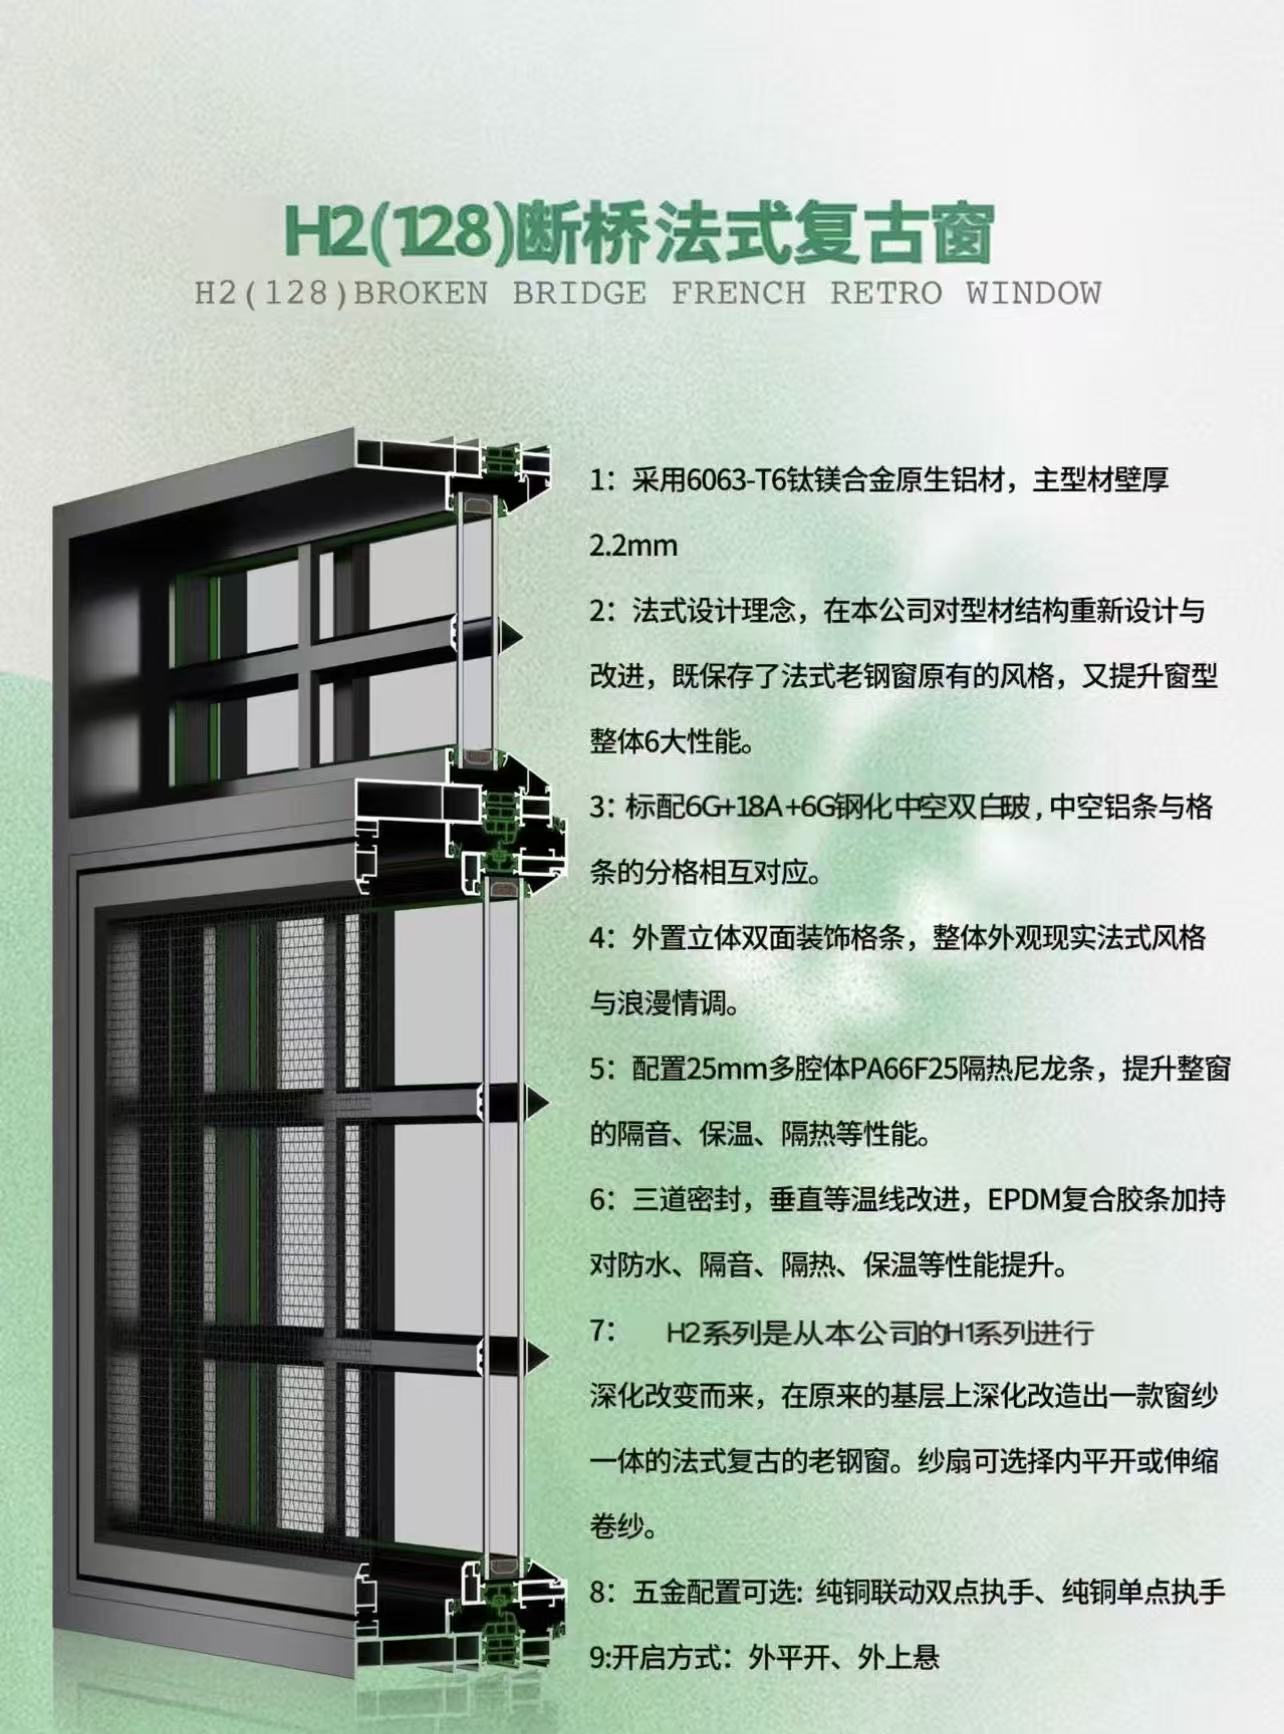
An integrated window-and-screen design with French-inspired decorative bars.
The original H2(128) sheet describes:
Model labels and numerical specifications follow the supplied sheets. Final configuration and pricing are confirmed for each project.
Four additional documented models. Product information is presented in English below.
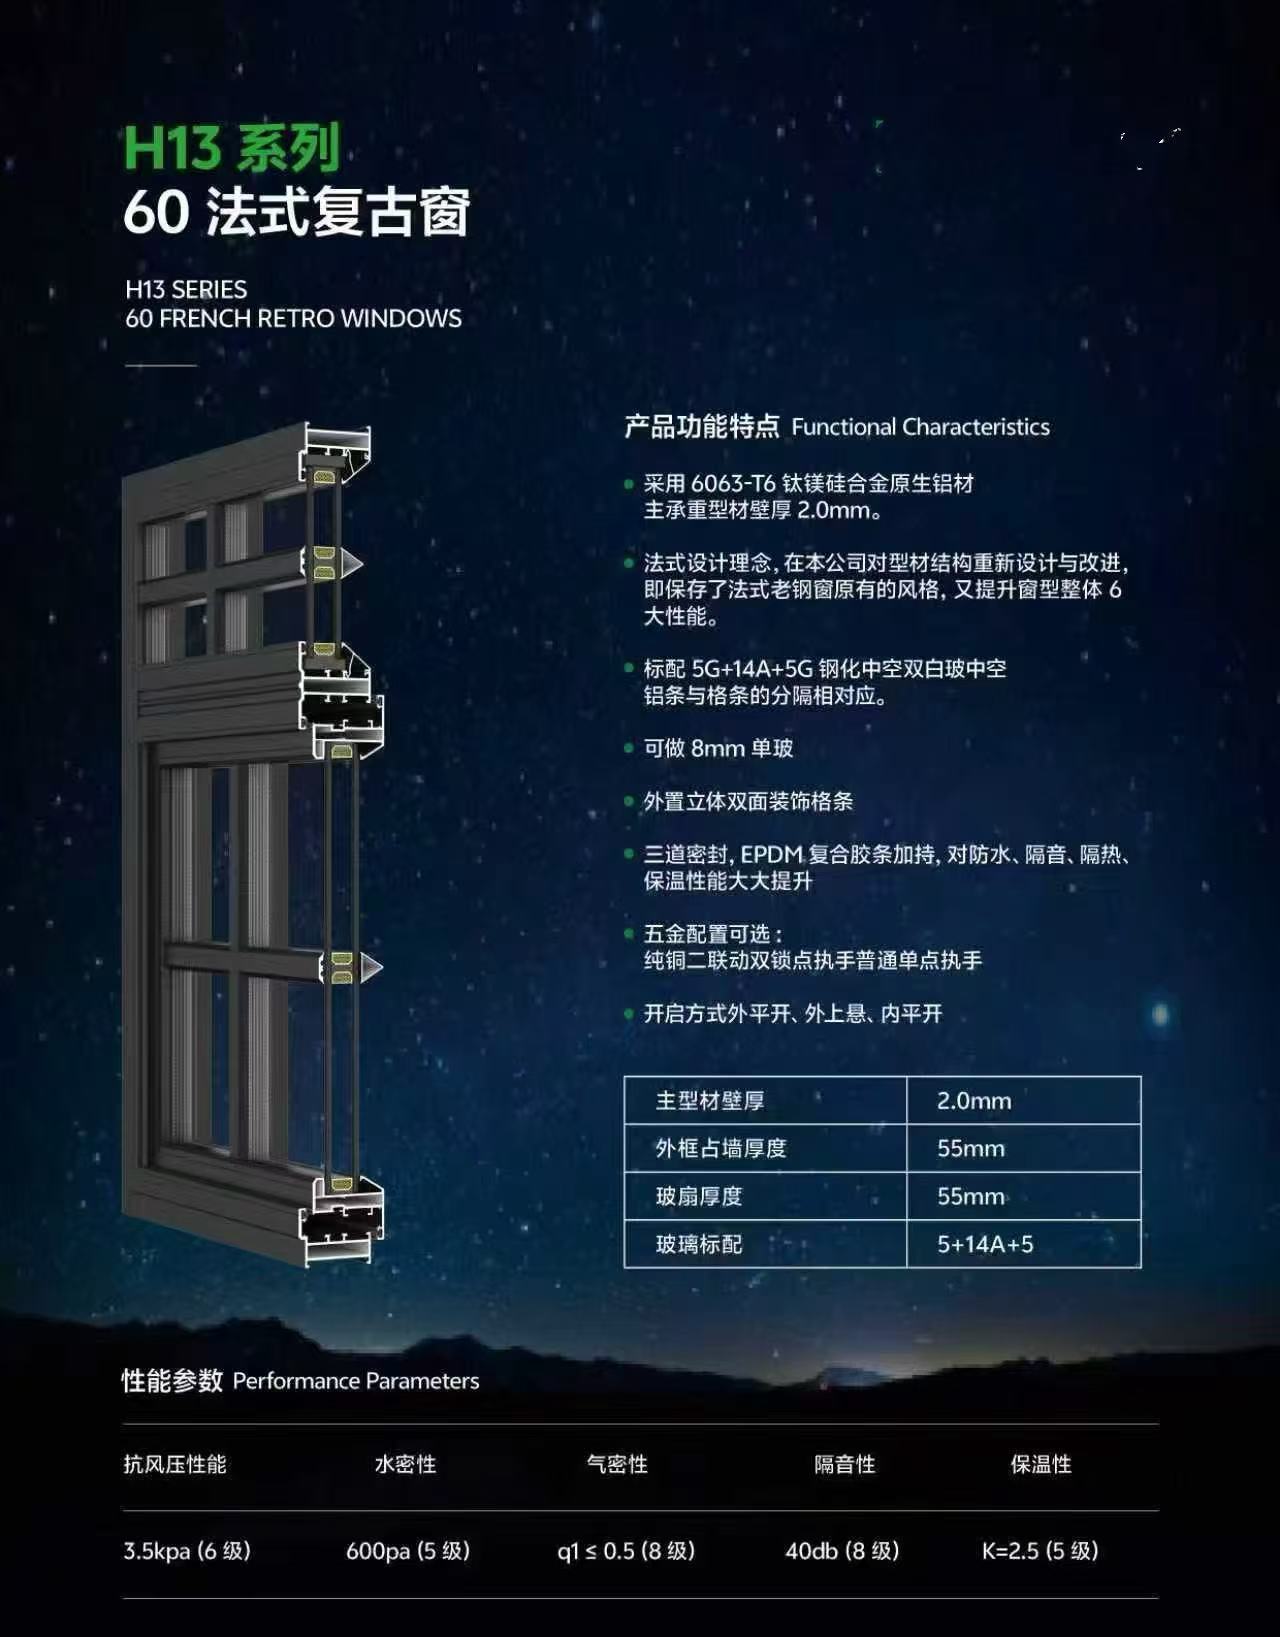
Fine glazing bars and classic proportions for a vintage French look.
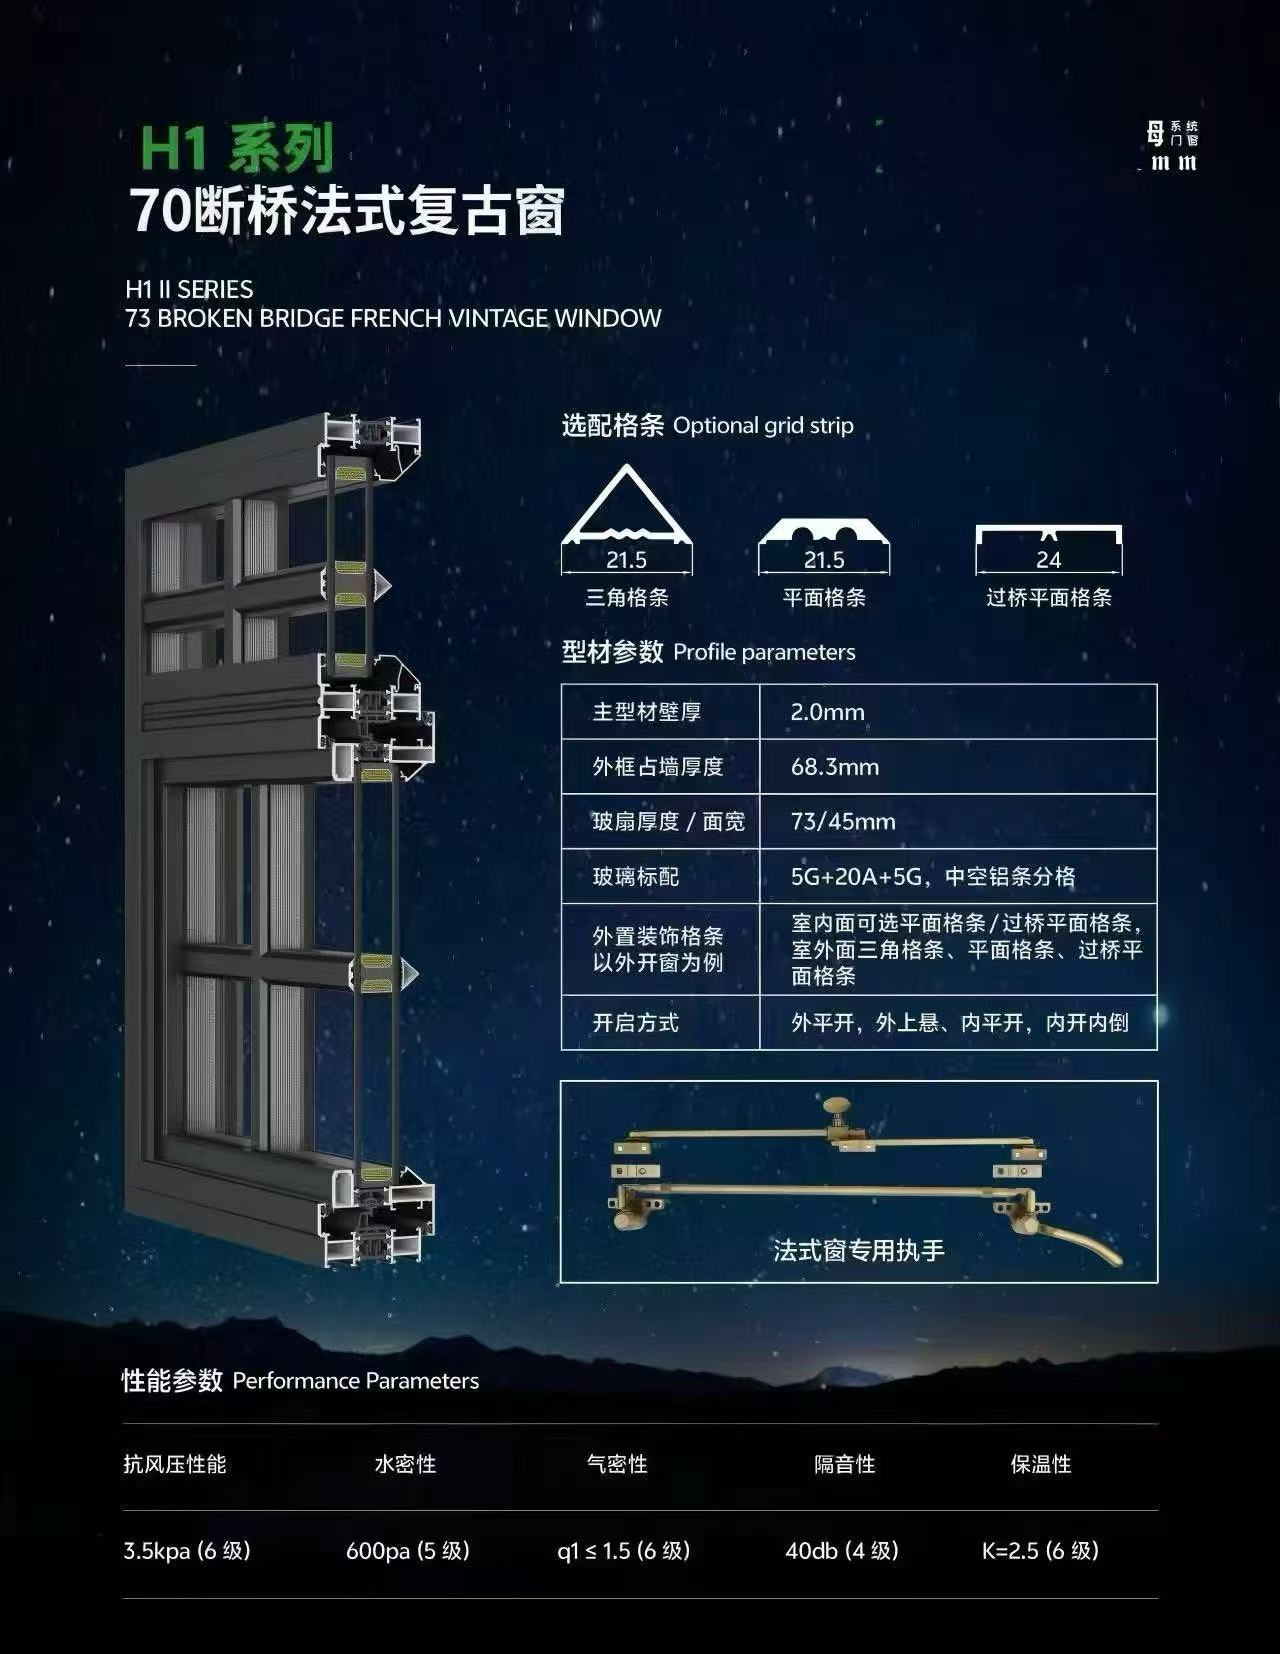
French-inspired glazing-bar proportions with several opening options.
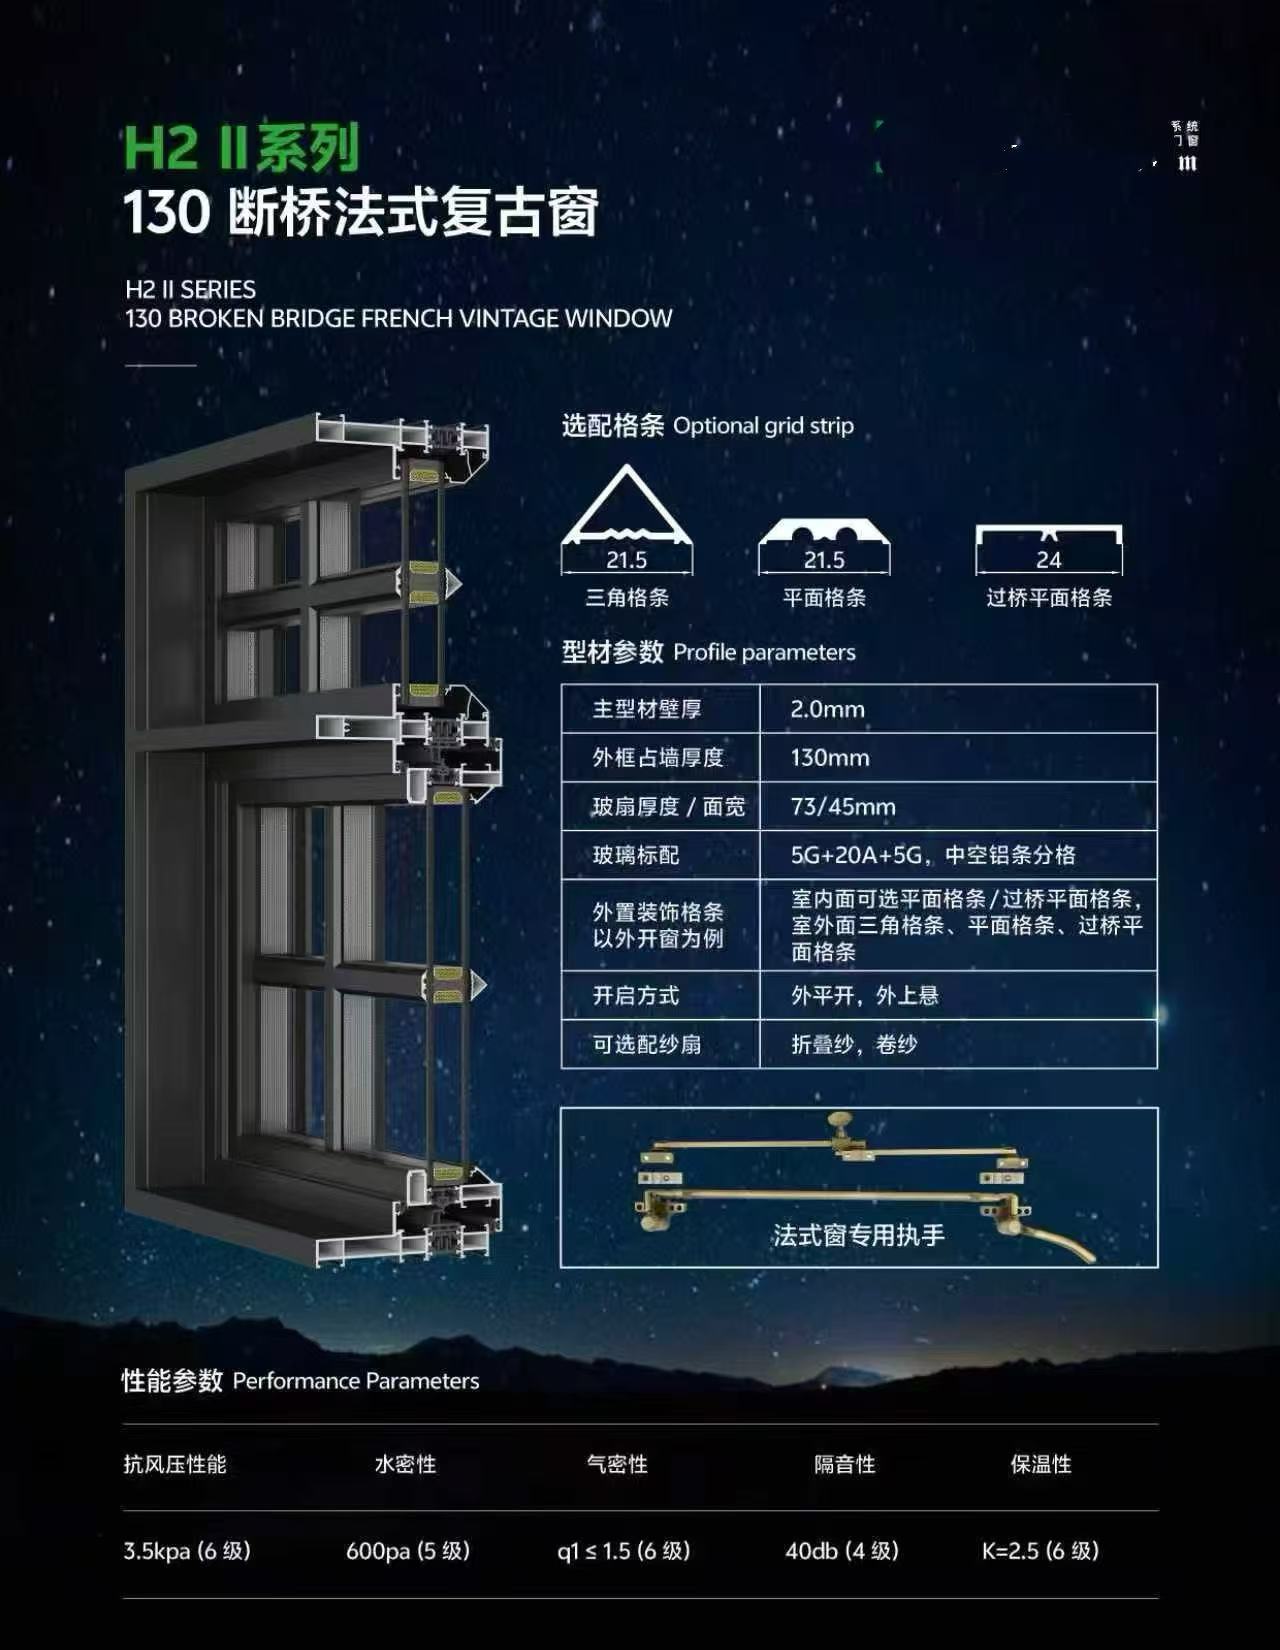
An integrated window and screen system for spaces that need insect screening.
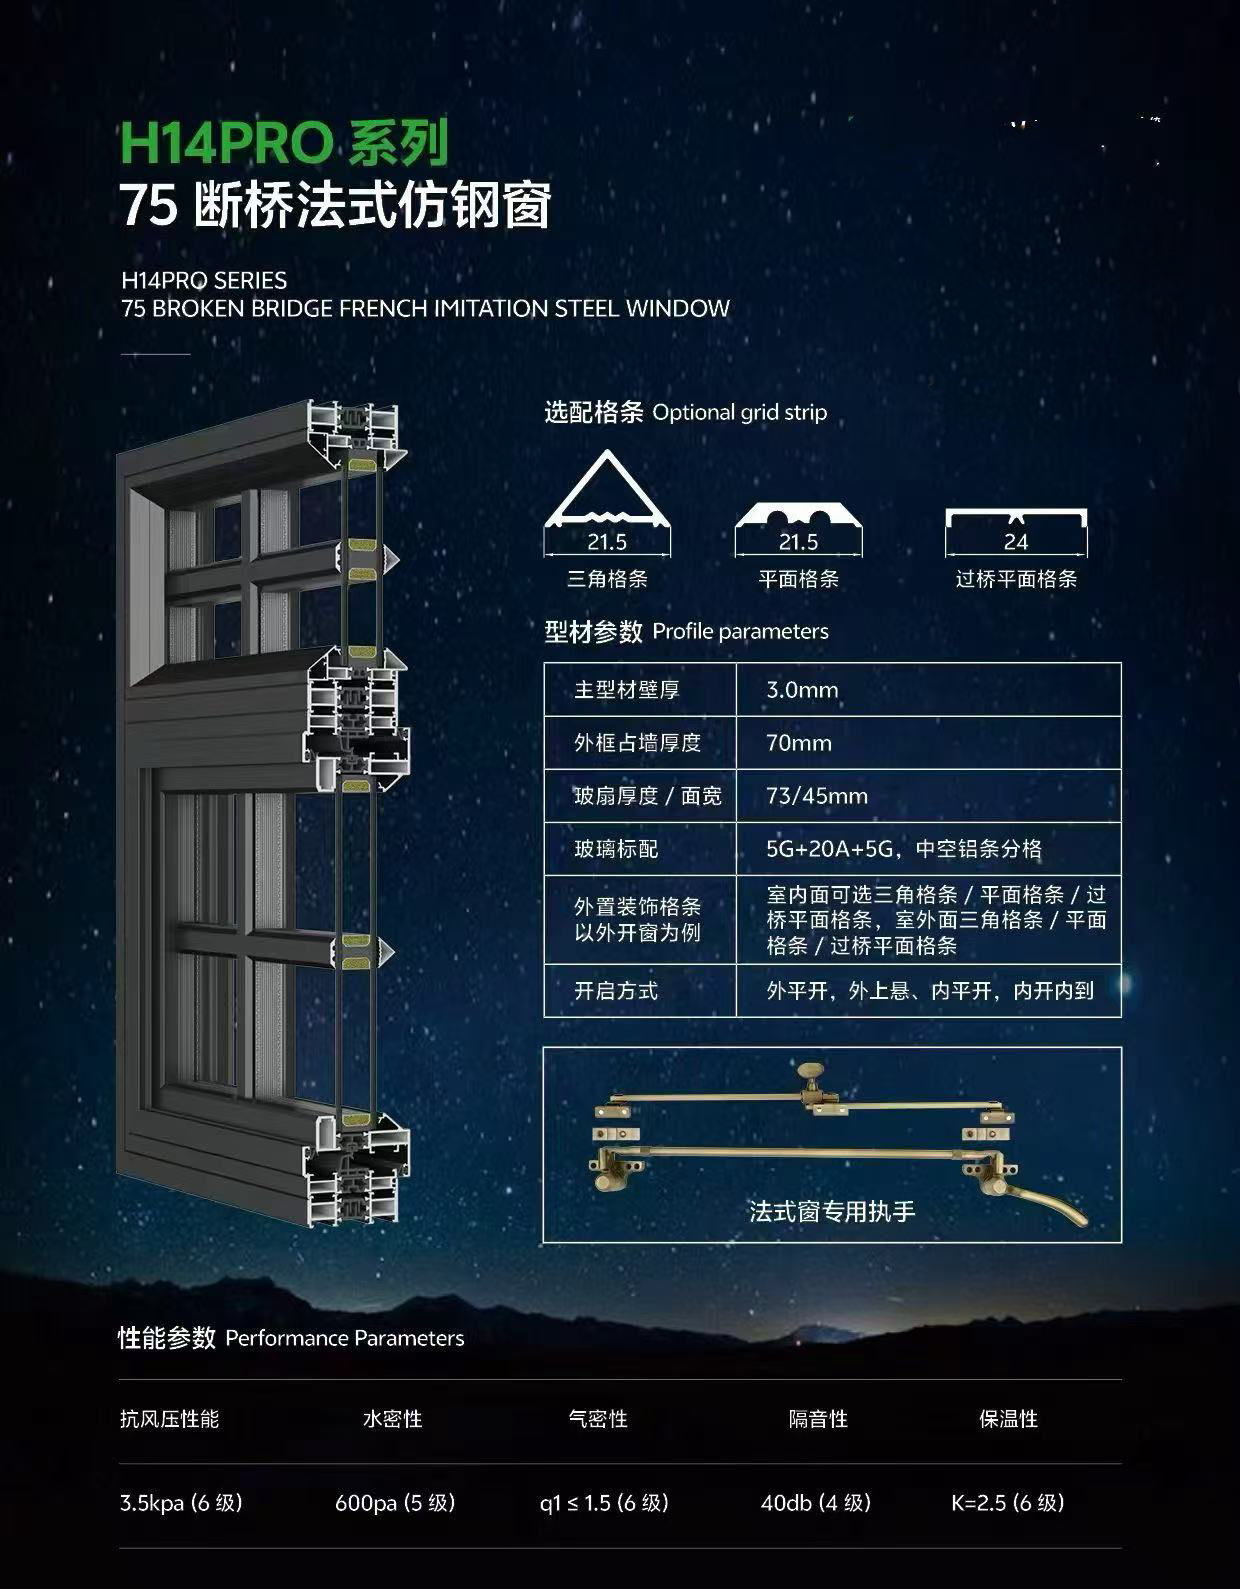
A refined steel-look profile with configurations selected for each project.
Model names and listed details are based on the supplied product sheets. Final profiles, glazing, hardware and performance are confirmed for each project.
Explore selected project views first, then open the rest of the real-space gallery.
Locations and settings appear below each photo. Confirm model and specifications for each project.
All three display photos have received light retouching; the original architecture and windows remain. View originals: Ningde ↗ · Handan ↗ · Hangzhou ↗
The following photos show real settings and appearance; product models, materials and specifications are unconfirmed.
A soft arch and slim glazing bars suit entrances and spaces opening onto a garden.
Multiple folding leaves create a broad visual opening between indoor and outdoor spaces.
Fine glazing bars and broad glass areas suit patios, terraces and similar settings.
An arched outline and carefully spaced glazing bars add vintage character.
A reference for living areas or tall façades; glazing-bar proportions can be discussed for the space.
A curved top and decorative lines give the entrance a distinctive look.
Images include product-material references and style illustrations. Models, materials, dimensions and specifications are subject to the custom plan agreed by both parties.
Explore close-up views of handles, glazing and profiles.
The 60-series image is a real product photo and is shown separately from H70 and H128. Colors, hardware and profiles follow the final agreed plan.
Share dimensions, quantity and project location so we can discuss a suitable direction.
The appeal of French-inspired windows and doors lies in balanced proportions, fine glazing bars and enduring lines. We discuss each project’s dimensions, architectural style and daily use to find a suitable direction.
Zhushang (深圳市筑上门窗有限公司) handles overseas inquiries, signs contracts, manufactures the windows and doors, and provides after-sales service. We discuss opening types, profiles, glazing and hardware in detail. Final specifications, delivery and service terms are set out in the contract. The workshop photos on this site are genuine.
View the workshopWe care about French-inspired design and pay attention to lines, proportions and details so each project can find its own expression.
We listen carefully, respect each customer’s ideas and work with our partners to develop the right solution.
We explore styles, opening options and material combinations that bring classic character into contemporary spaces.
Zhushang (深圳市筑上门窗有限公司) makes custom French-inspired windows and doors. We discuss each project’s dimensions, architectural style and intended use before confirming the design, profiles, glazing and hardware. Zhushang works directly with customers, signs contracts, manufactures the products and provides after-sales service. Final specifications, delivery and service terms are set out in the contract. Fuqiu Aluminum (深圳市富球铝业有限公司) was established earlier, in 2018, and is mentioned here as part of the company background.
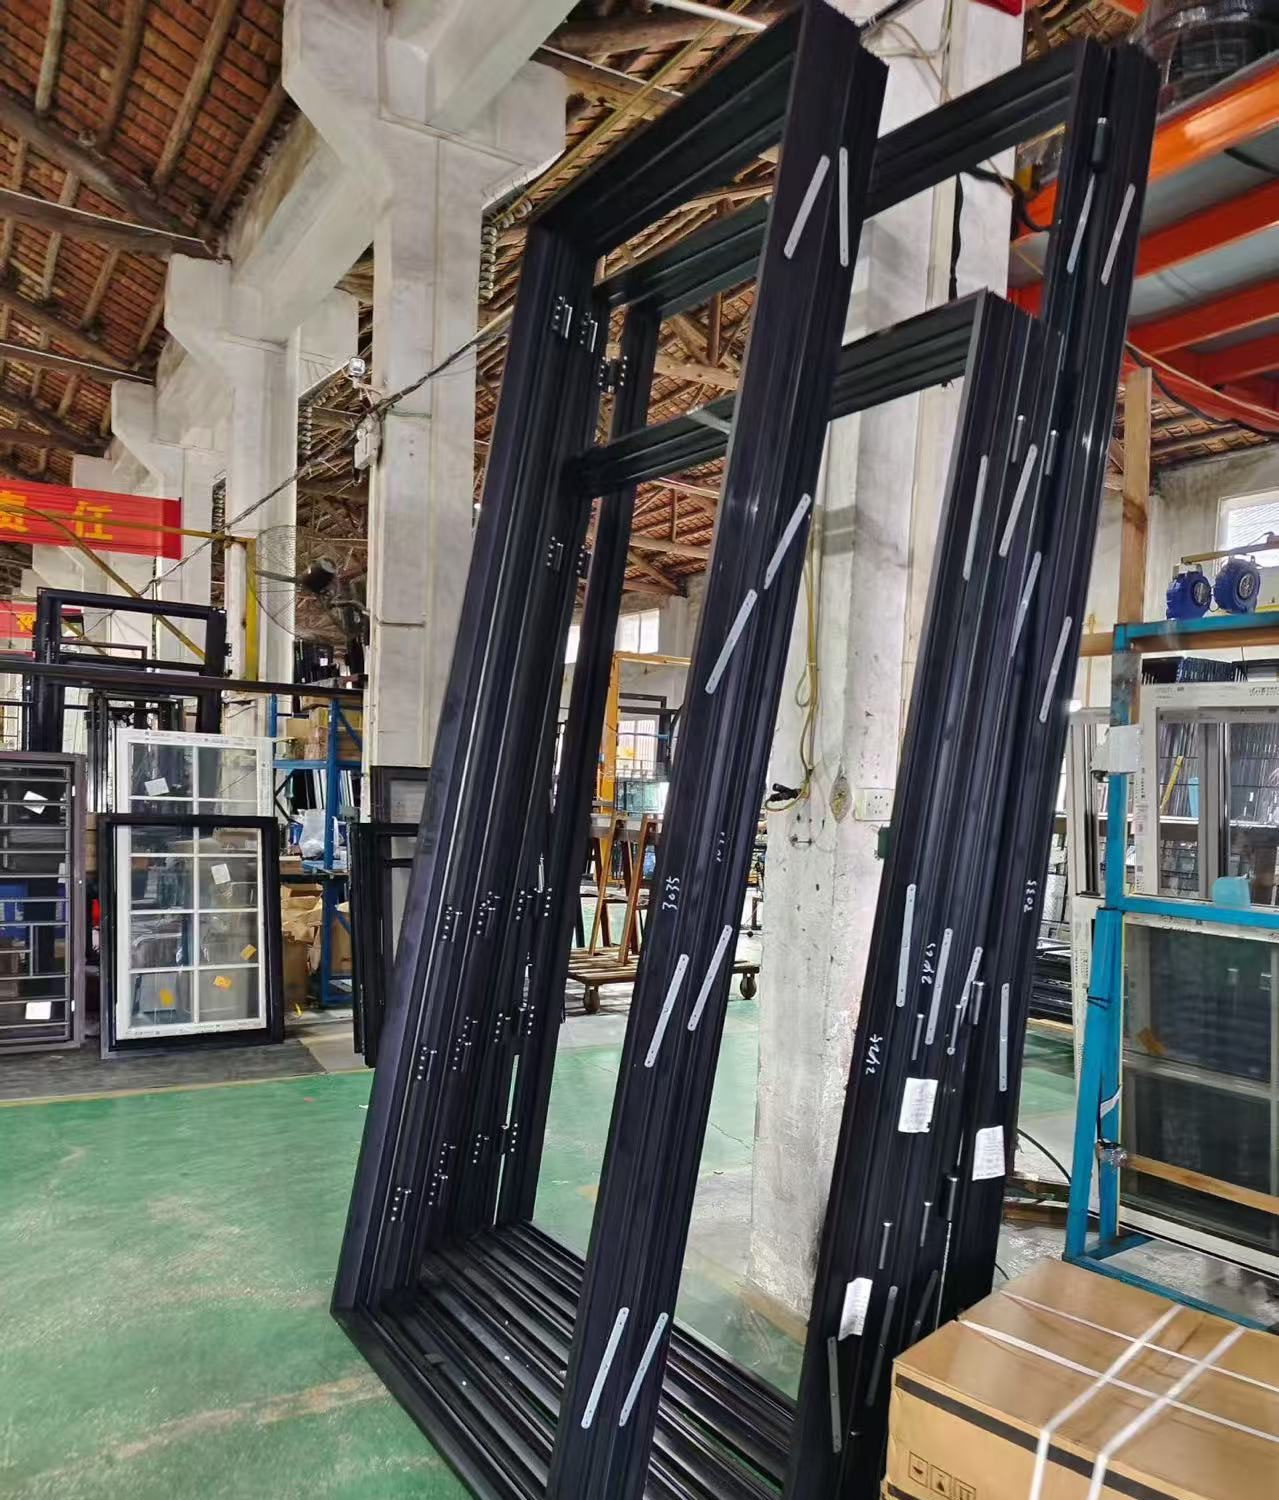
See actual frames and assembly details from the workshop. The photos below show frame assembly, seal fitting and arched door and window work.
Discuss a projectGenuine workshop photo
A closer look at frame assembly, seal fitting and arched windows and doors in the workshop.
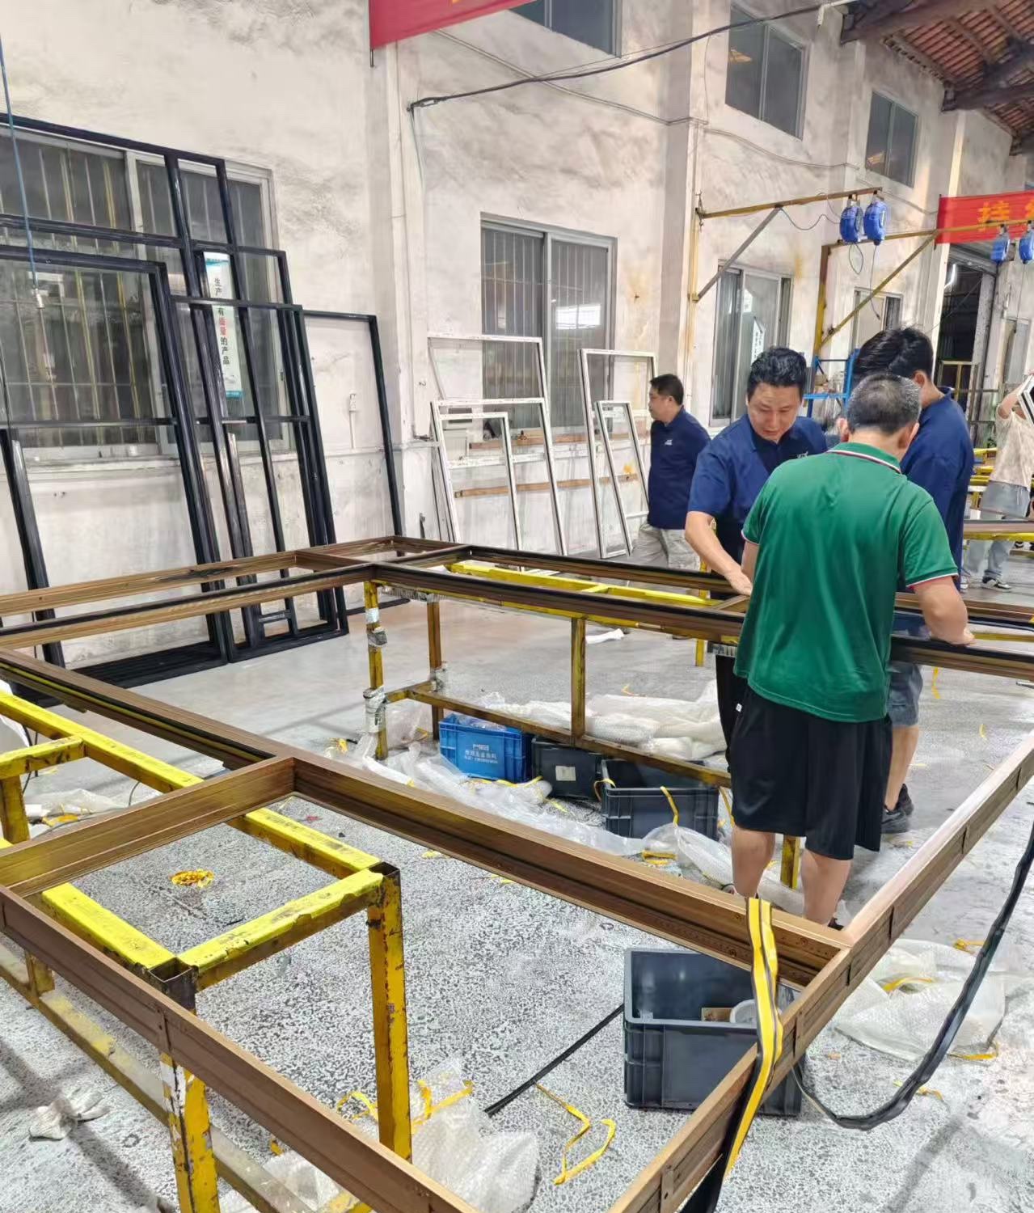
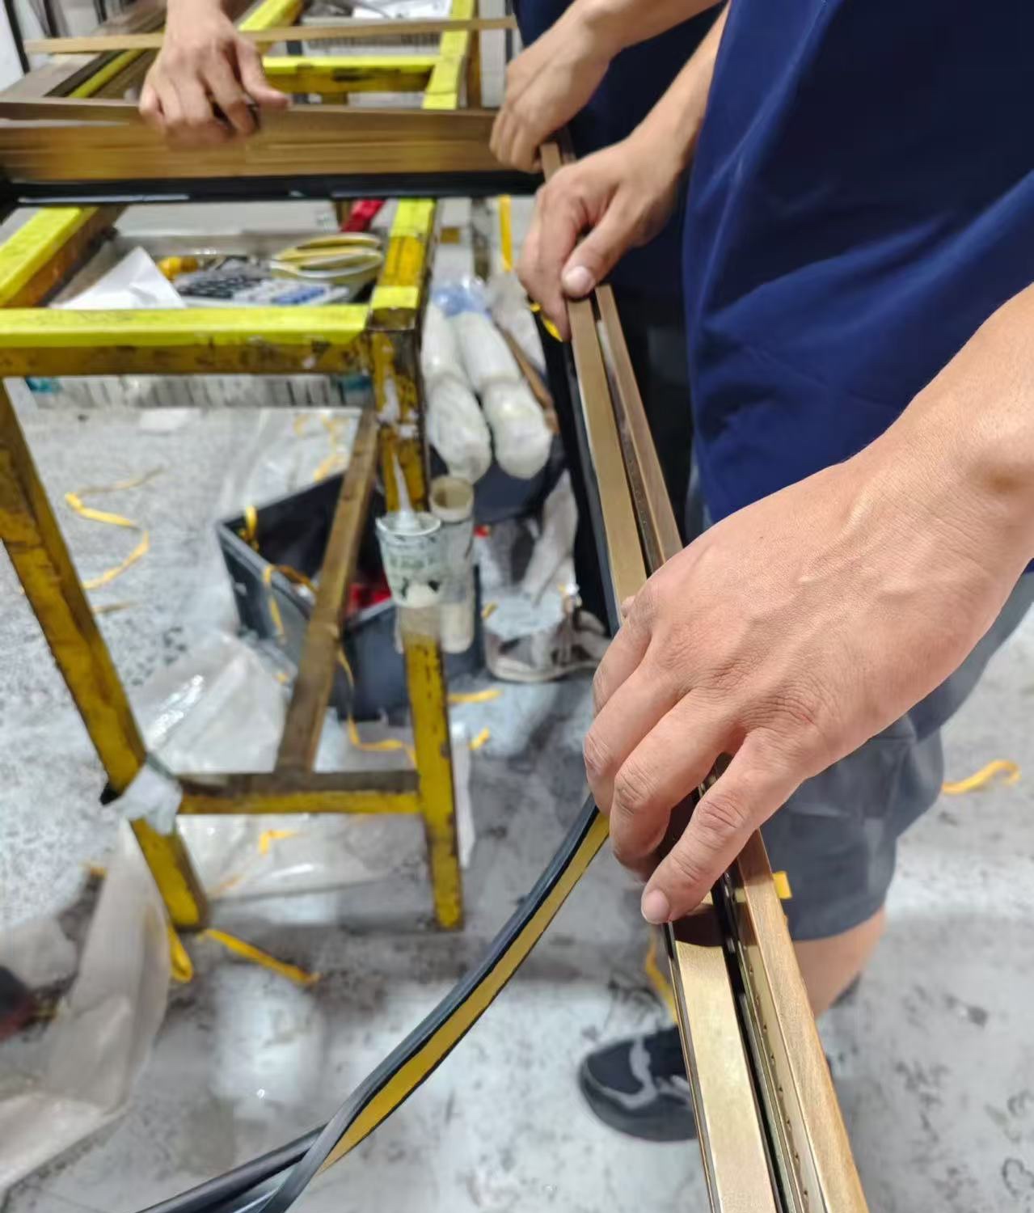
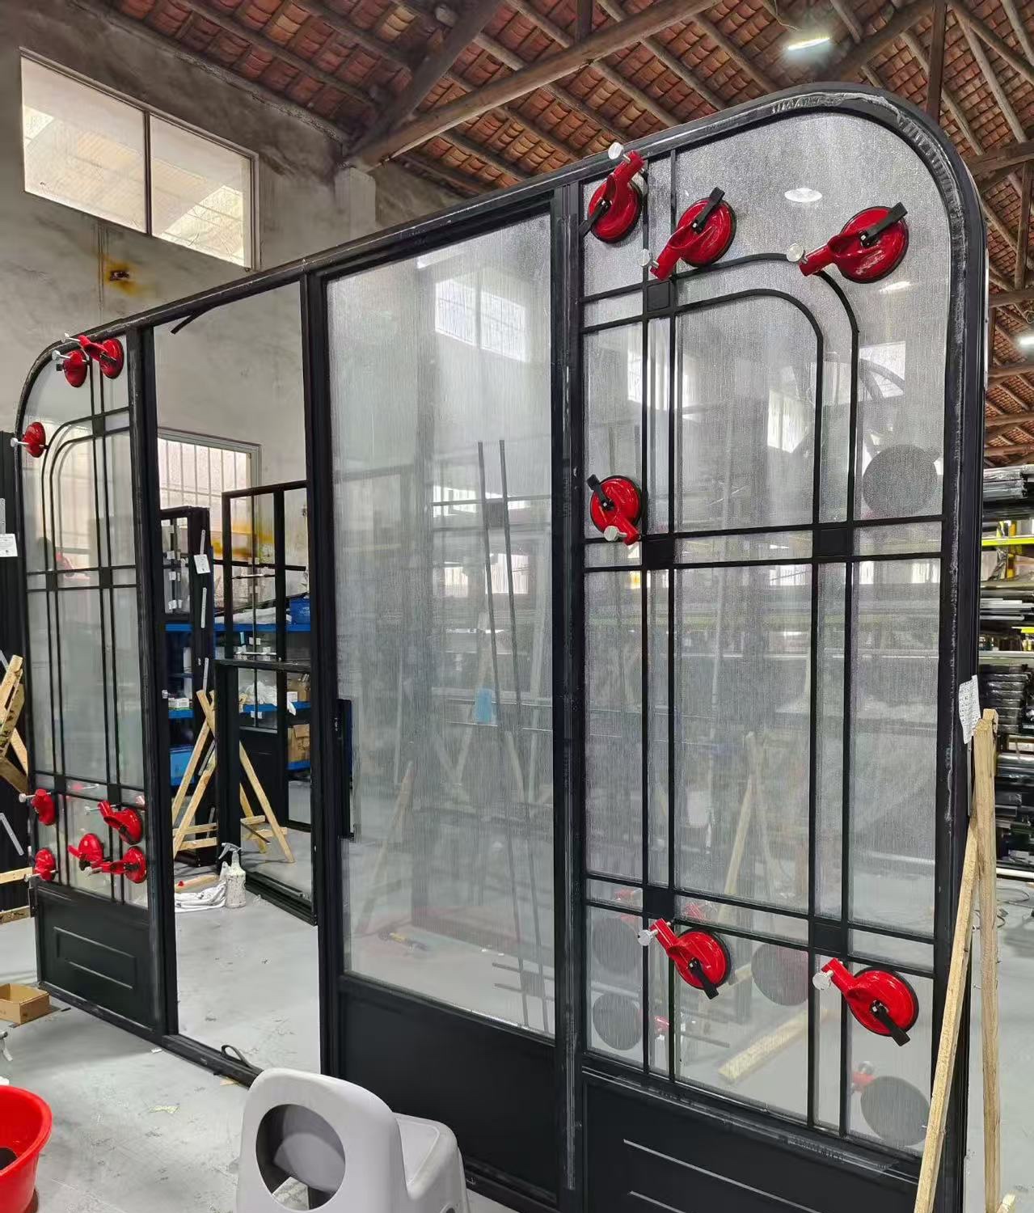
These workshop photos are framed for display and are not assigned to the specific models shown above.
Tell us about the installation space, the style you like and the details that matter in daily use.
We discuss dimensions, opening types and visual direction to identify suitable options.
We confirm the specific requirements and next steps before the project moves forward.
Send us your approximate dimensions, preferred style and project location. We can discuss options for your space.
You can attach drawings or reference photos. Final specifications follow the plan agreed by both parties.