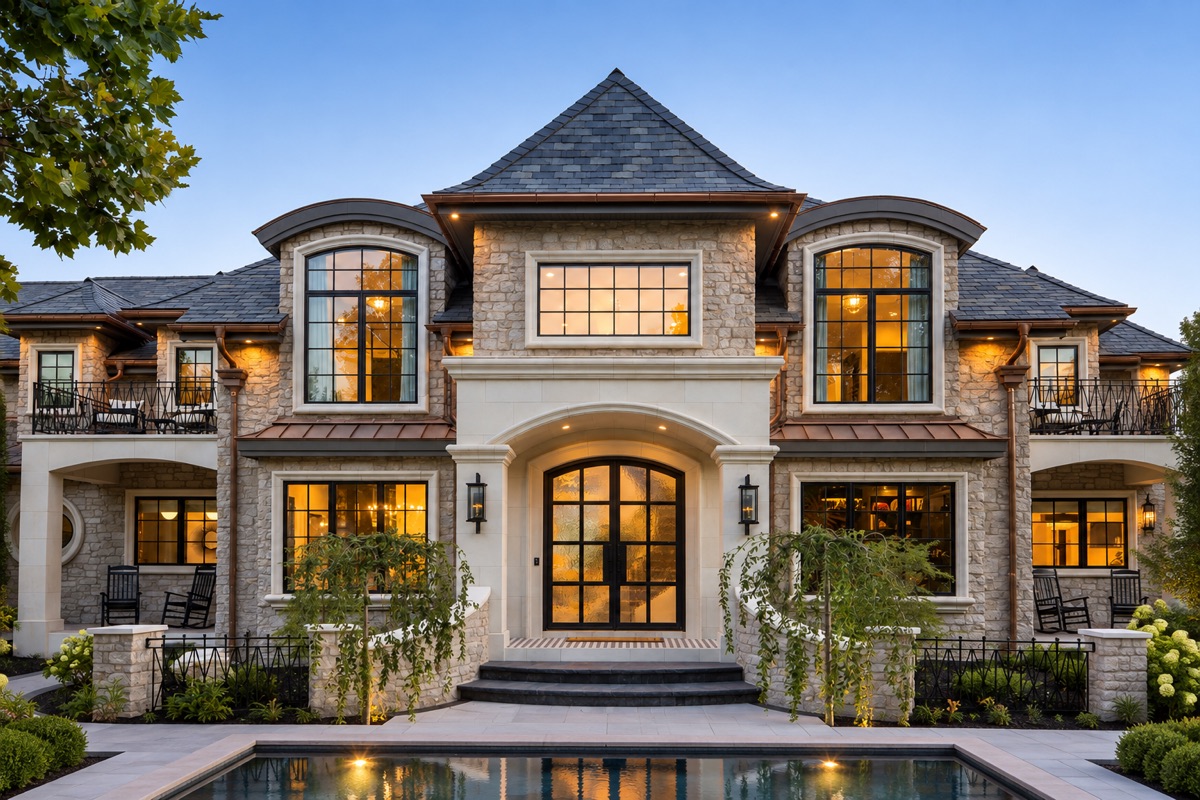
M128 / Documented model
Montmartre M128
An integrated door-and-screen series with French-inspired proportions.
View M128 details ↗From documented door-and-screen systems to arched and patio styles, discuss the opening, proportions and finish that suit your project.
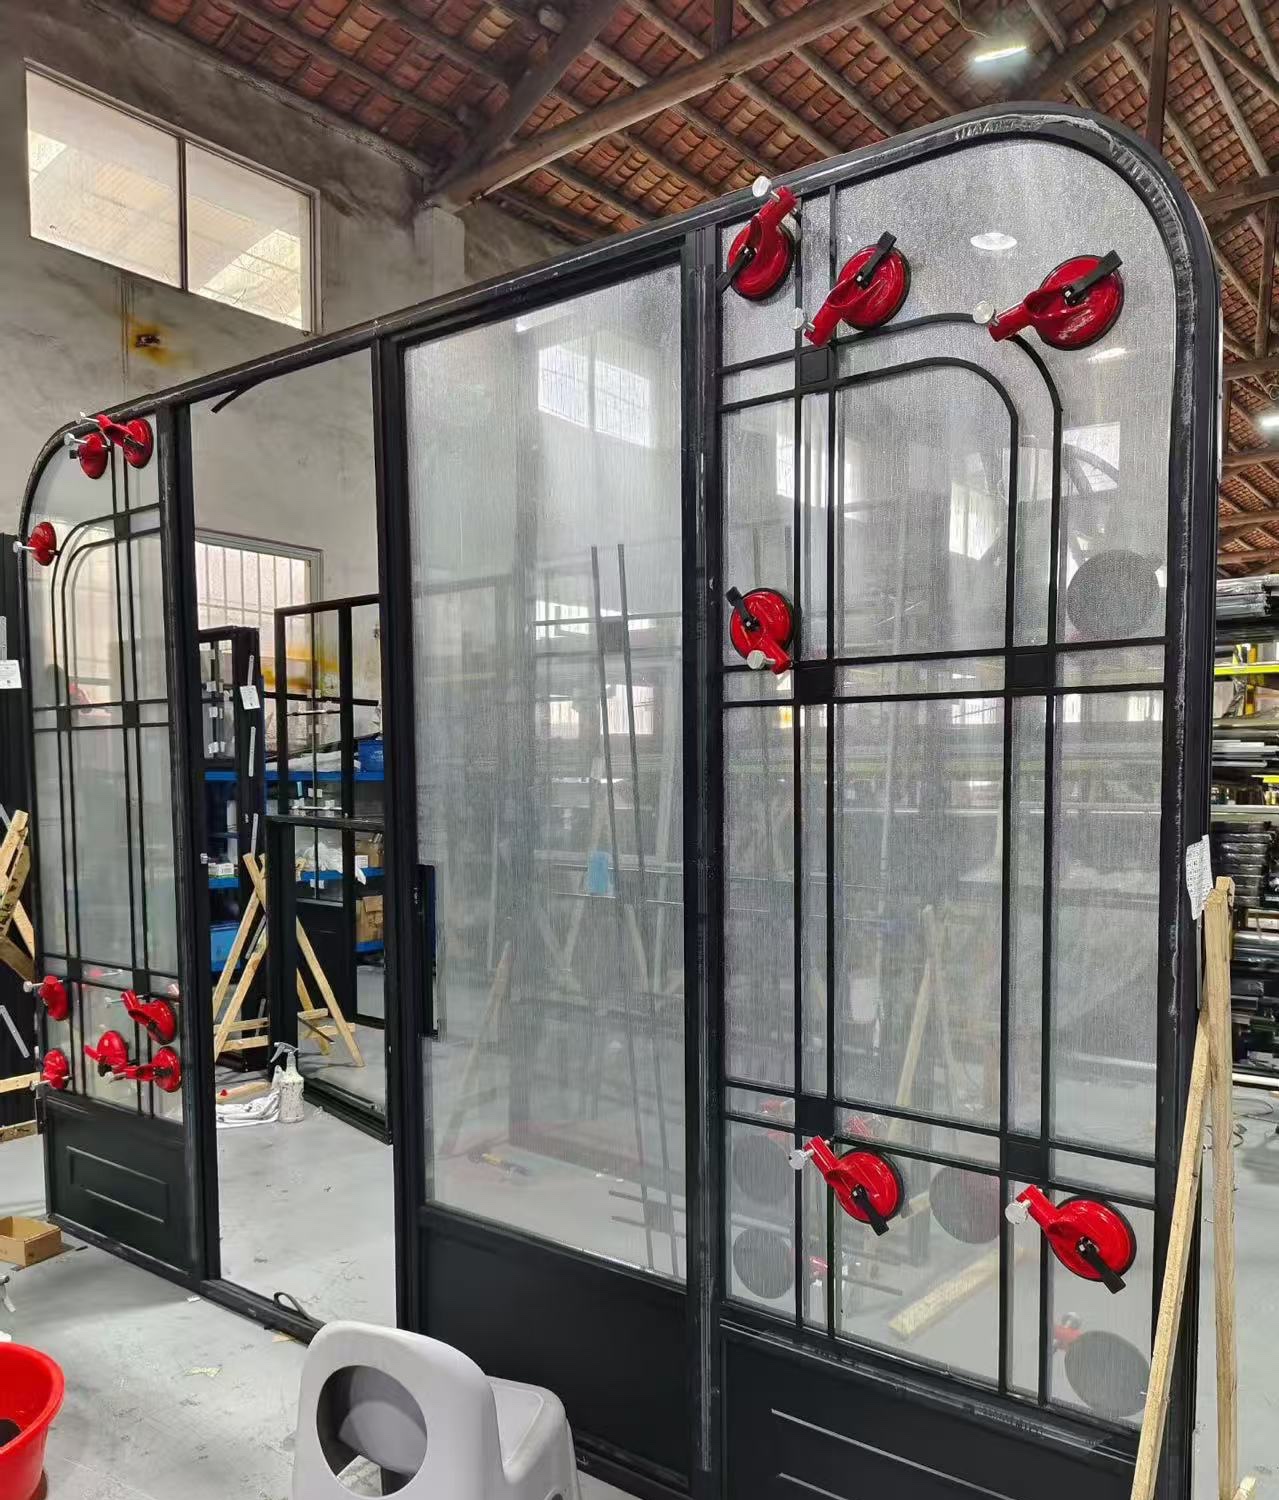
M128 is shown in the supplied model materials. The other images are style references; exact construction and specifications are confirmed for each project.
An integrated door-and-screen series with French-inspired proportions.
View M128 details ↗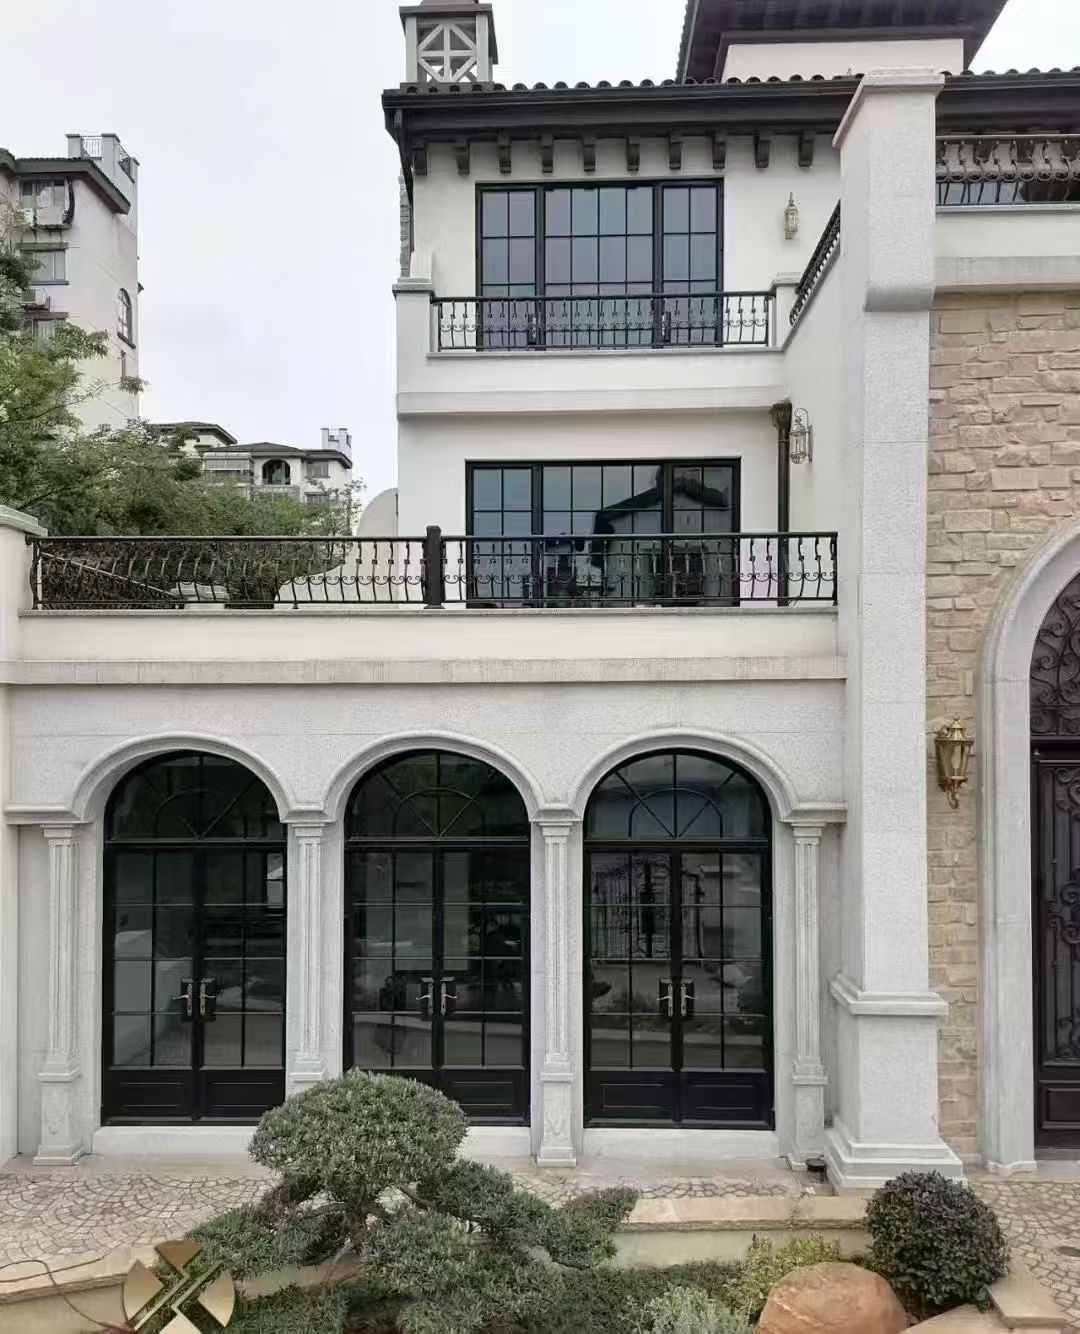
A curved outline and fine glazing bars create a distinct entrance or garden view.
See more style references ↗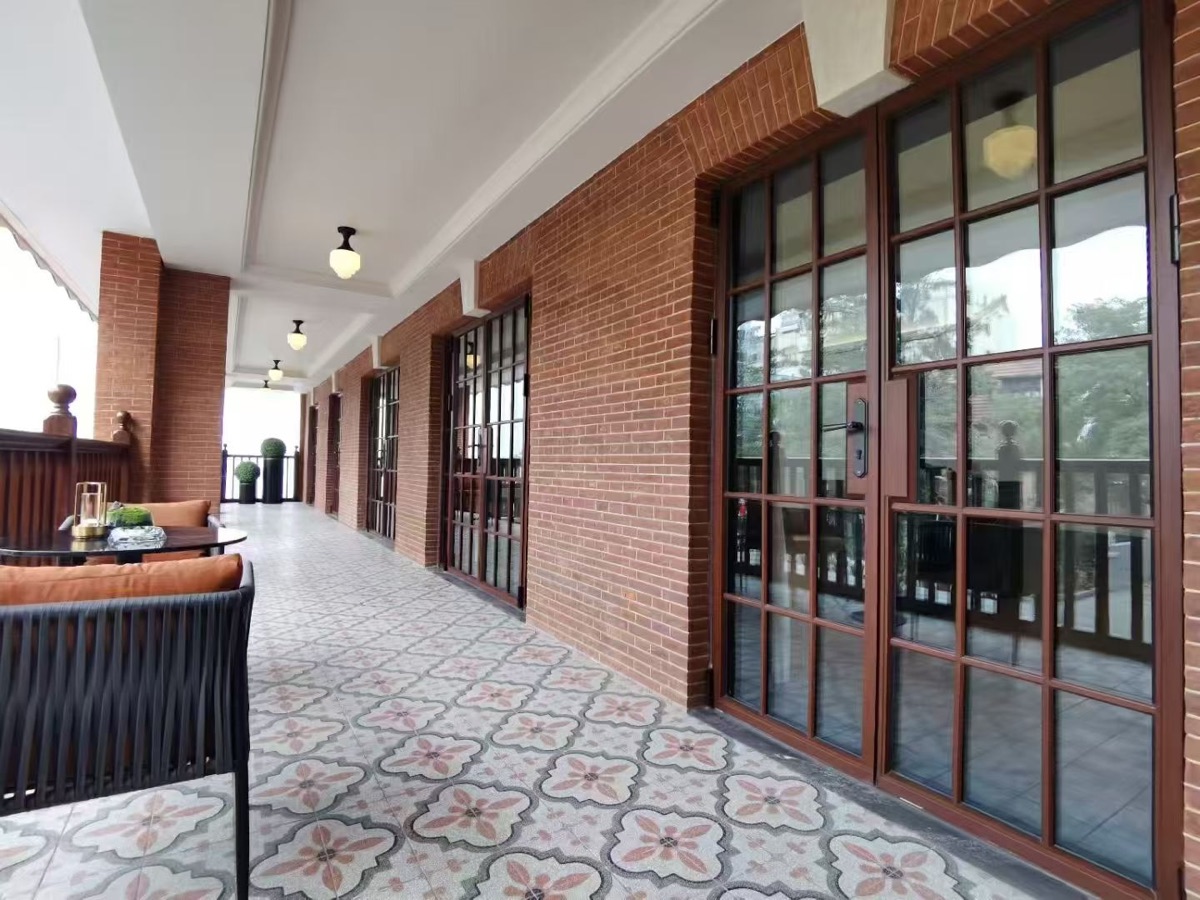
Broad glazed openings can connect interior rooms with a terrace or courtyard.
See more style references ↗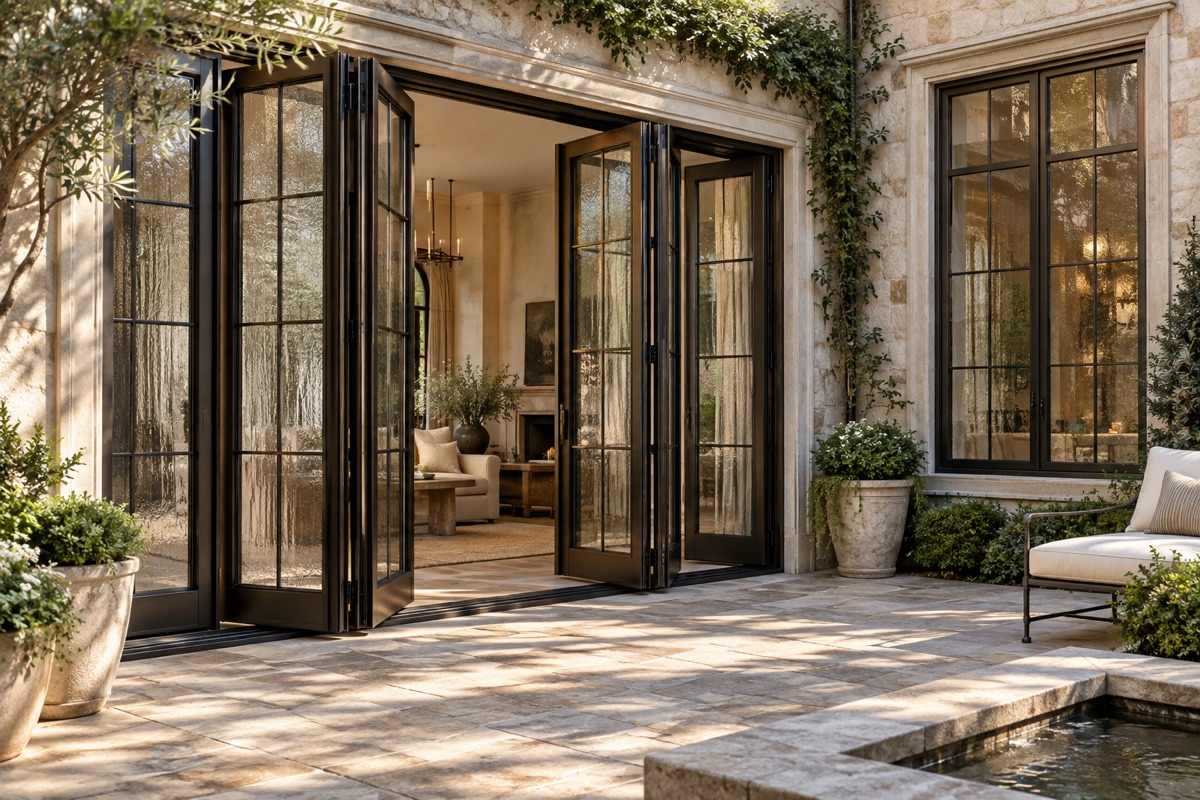
Multiple folding leaves offer a different way to open a wide span.
See more style references ↗Real workshop images show assembly in progress. They are not presented as a specification for the styles above.
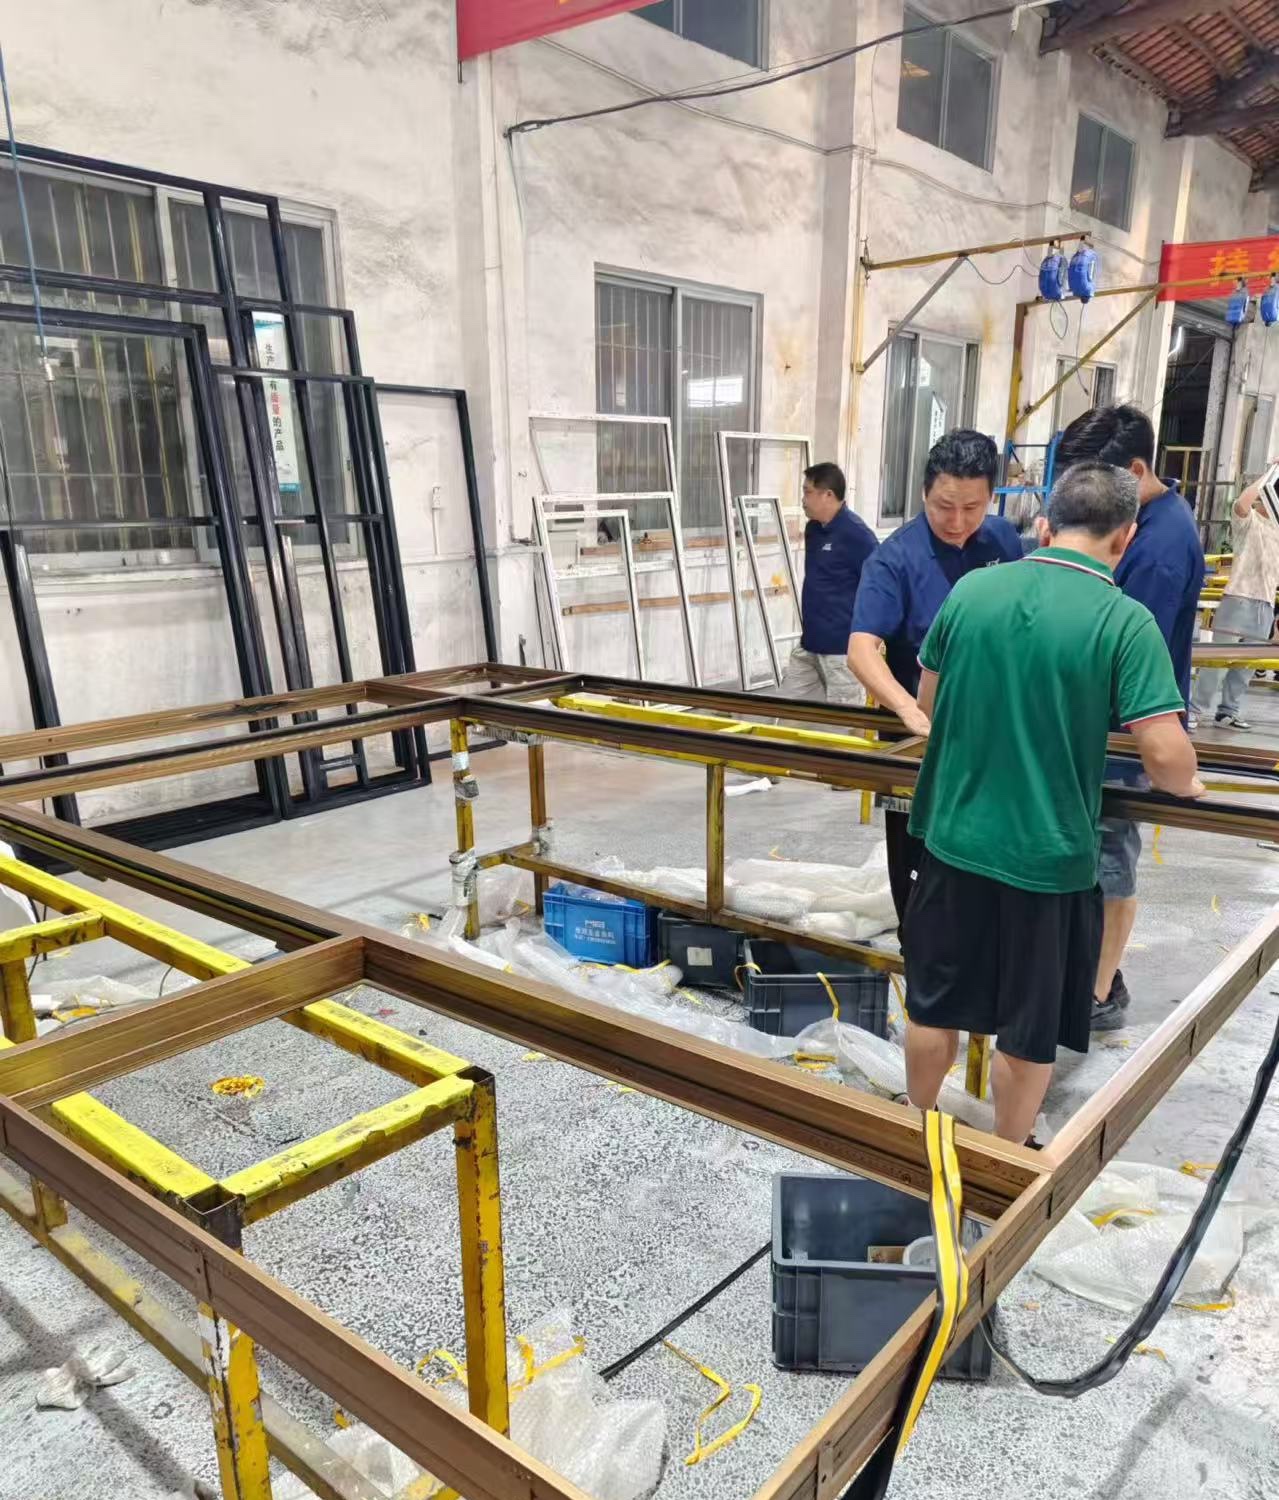
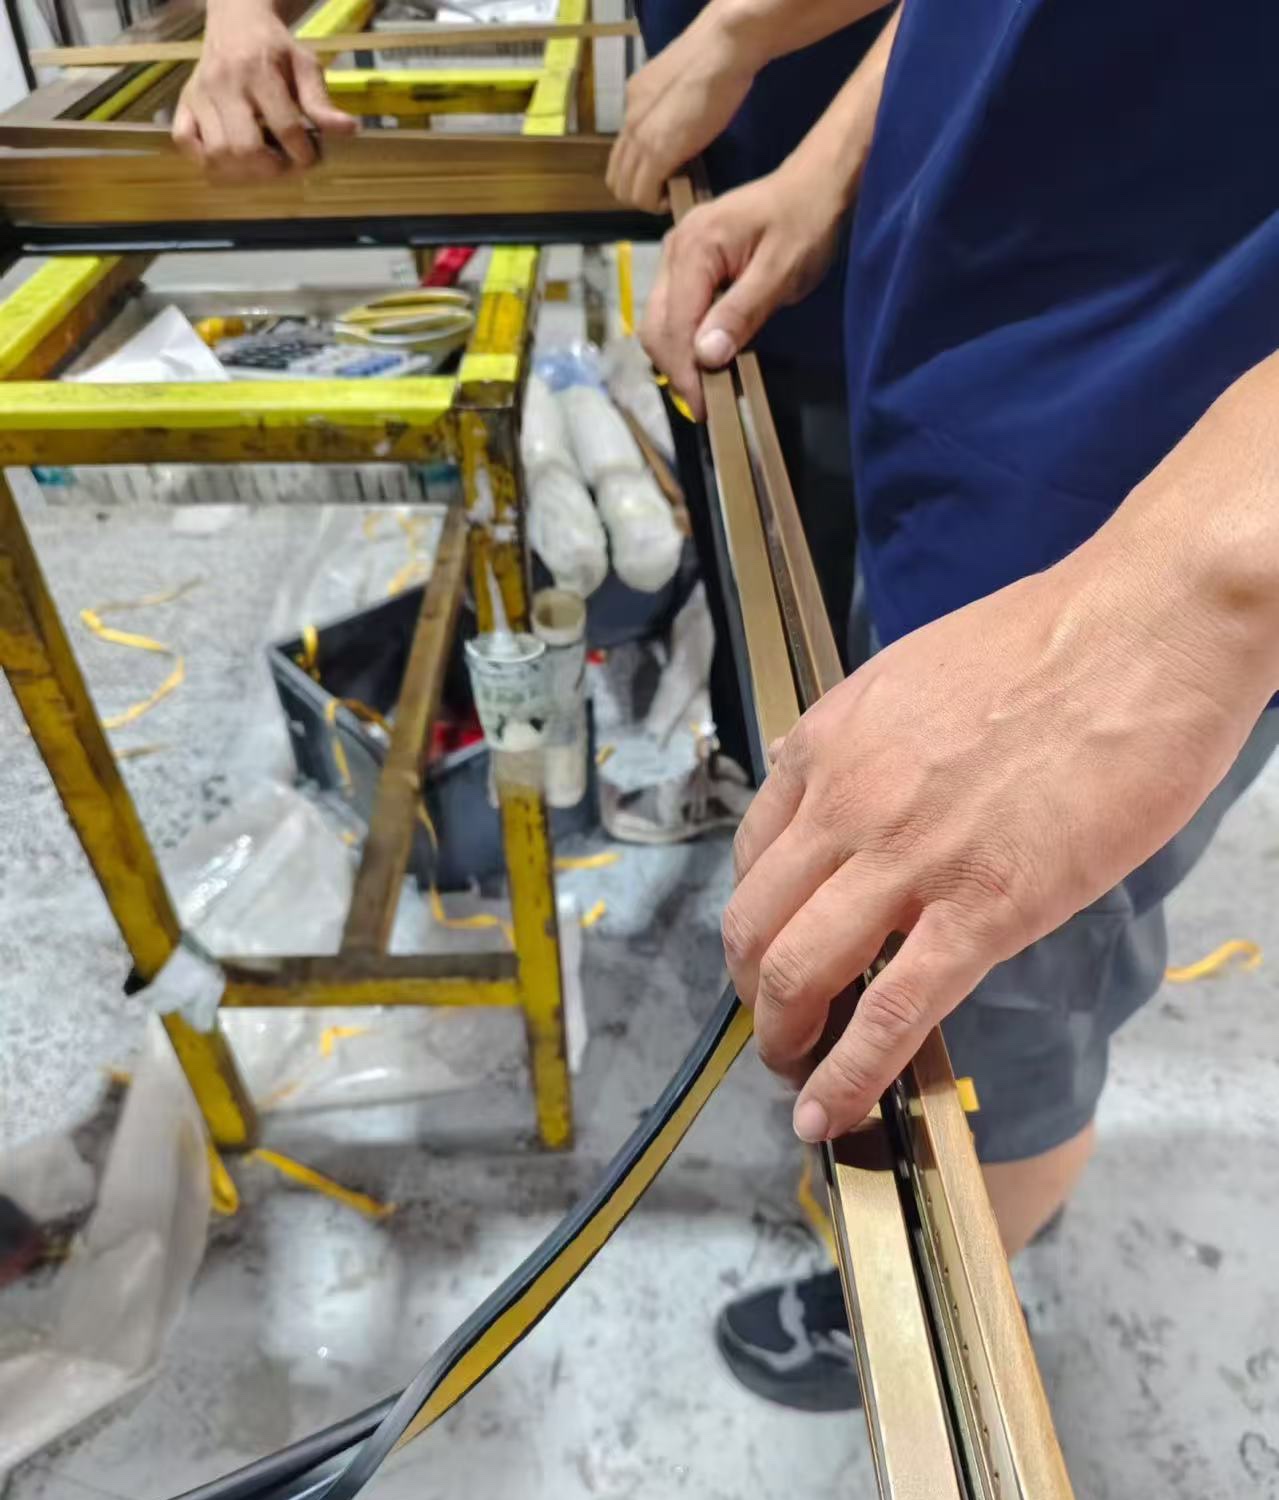
Zhushang discusses the proposal, signs the contract, manufactures the doors and provides after-sales service. Final terms are confirmed in the contract.
Or email sales@zushangmenchuang.com