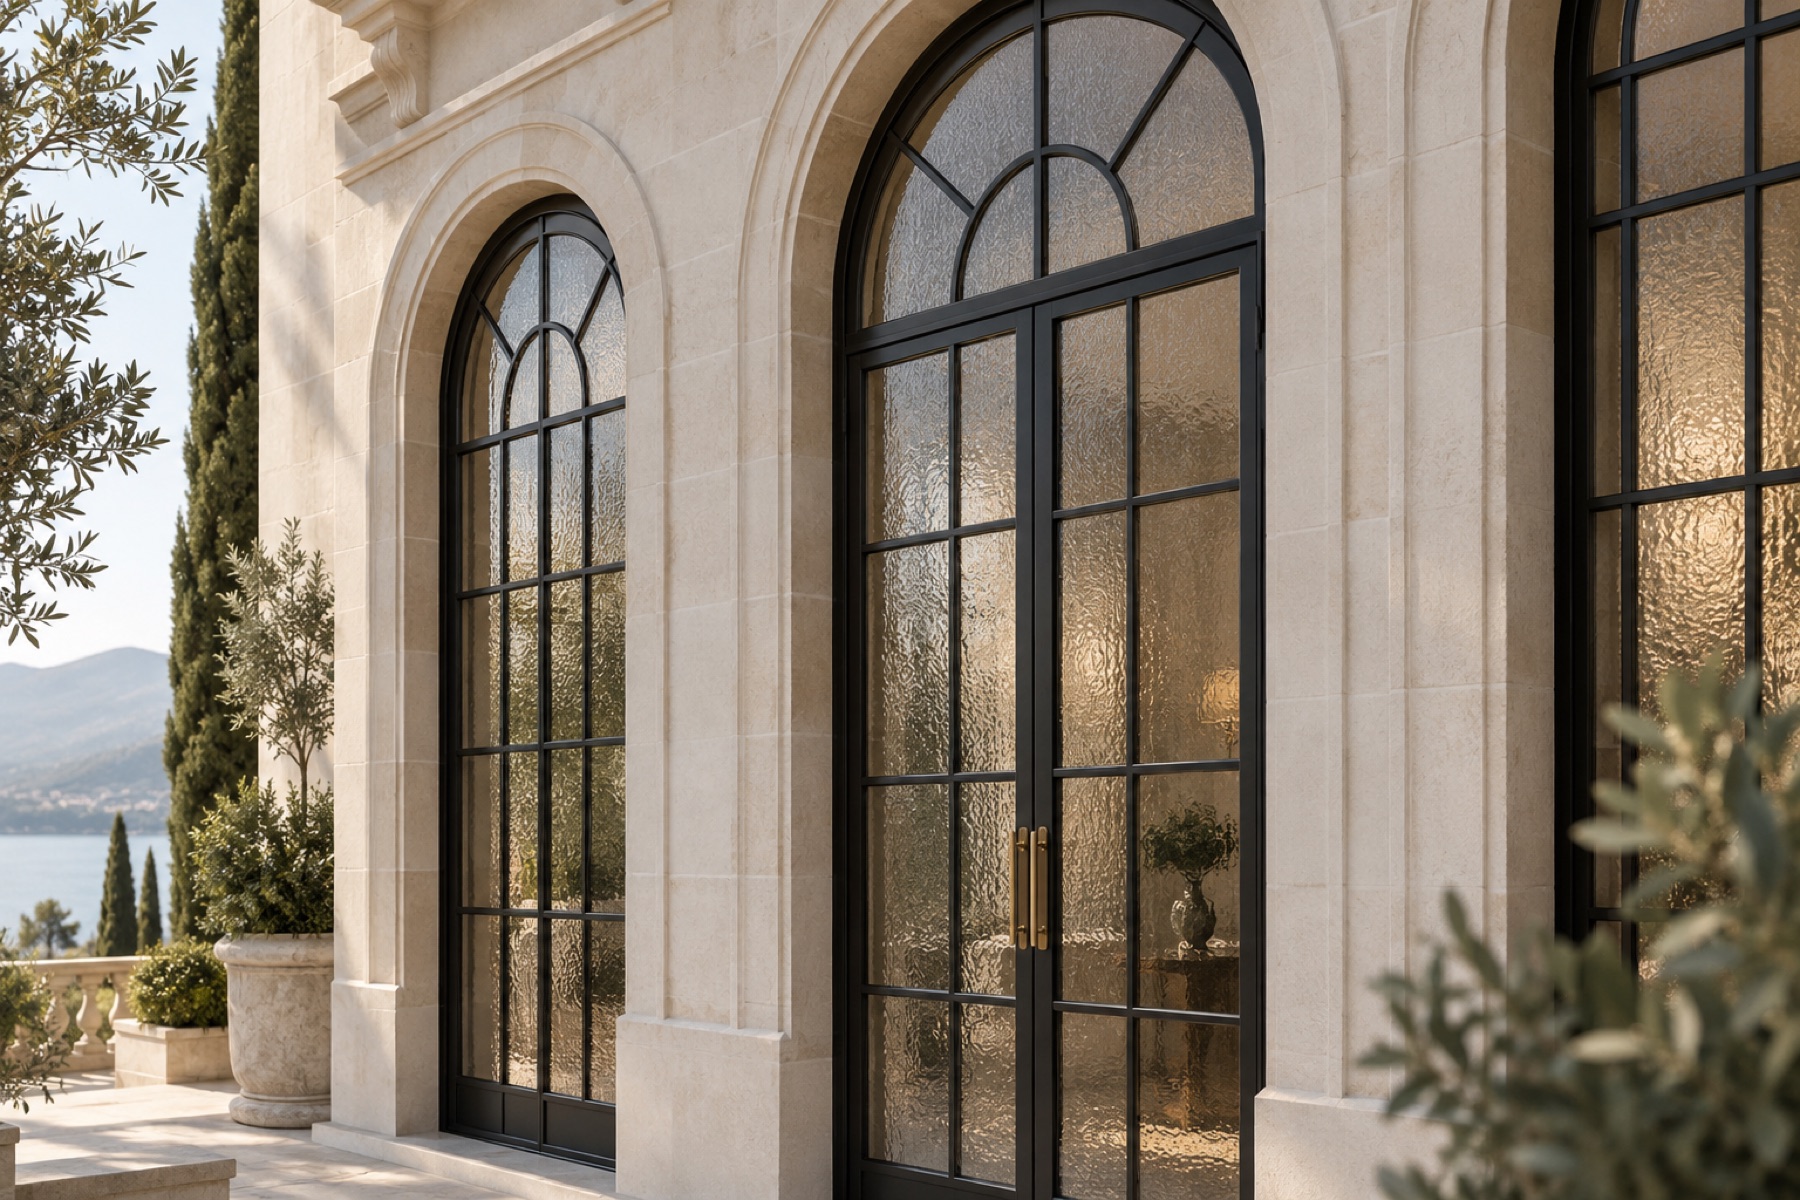
French-inspired arched glass doors.
An arched outline, dark glazing bars and generous glass can create a distinctive entrance. This image is a style illustration; the door configuration, dimensions, opening and materials are confirmed for each project.
Design features & advantages.
Start with the reference image, then discuss the actual opening and daily use.
Distinctive arch
The curved outline and straight glazing bars create a clear focal point for an entrance or garden-facing wall.
Light and views
Glazed panels can bring daylight and visual connection into a space. Glass selection and privacy can be discussed during design.
Project-led details
Dimensions, door-leaf arrangement, colour, glazing-bar proportions and hardware can be reviewed against your drawings.
Where could this style fit?
These are design ideas. Suitability depends on the installation location and local requirements.
Residential entrances
For projects where the entrance is intended to feature a pronounced arched silhouette.
Gardens and terraces
For openings that connect an interior with a courtyard, terrace or garden view.
Architectural façades
For schemes that pair arched openings with stone, pale walls or classic proportions.
Thermal, wind, certification and market-specific claims are not made for the illustration. These must be checked against the final configuration and supporting documents.
Send a drawing and discuss your door.
Share the opening size, quantity, project location and your reference image. We can discuss a suitable design direction.
Or email sales@zushangmenchuang.com
- Opening width, height and quantity
- Destination country or region
- Opening preference and glazing needs
- Drawings or site photos, if available