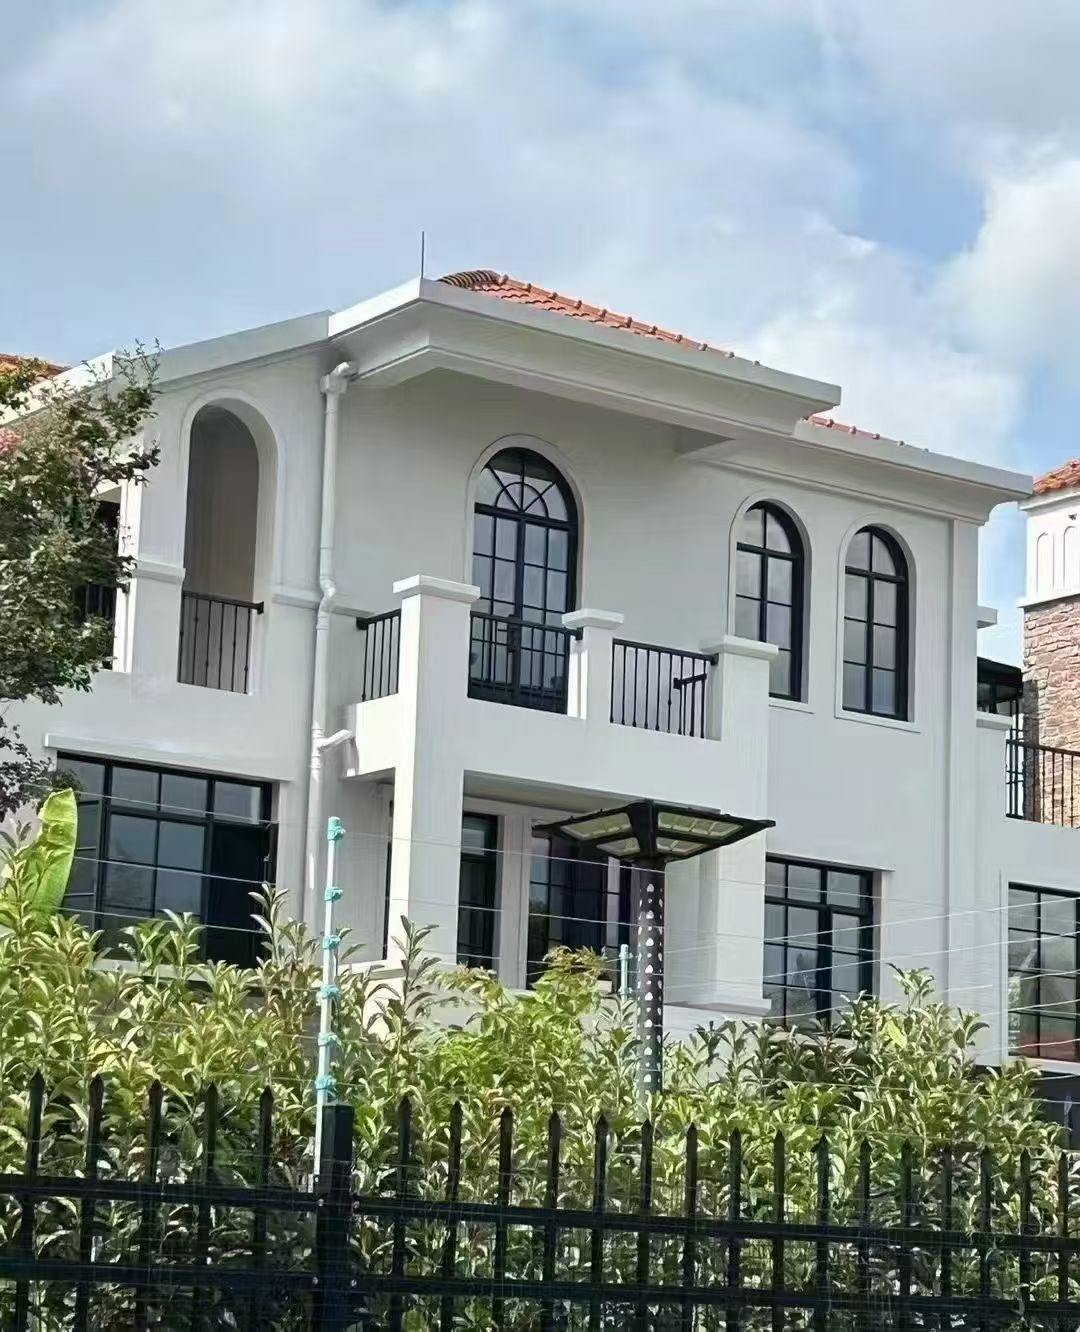
Windows
French-inspired windows
Explore documented systems and real-space window references.
Explore windows ↗Selected project photographs from a private estate, a townhouse and a hotel. They show appearance in real buildings; exact models and specifications are confirmed separately for each project.
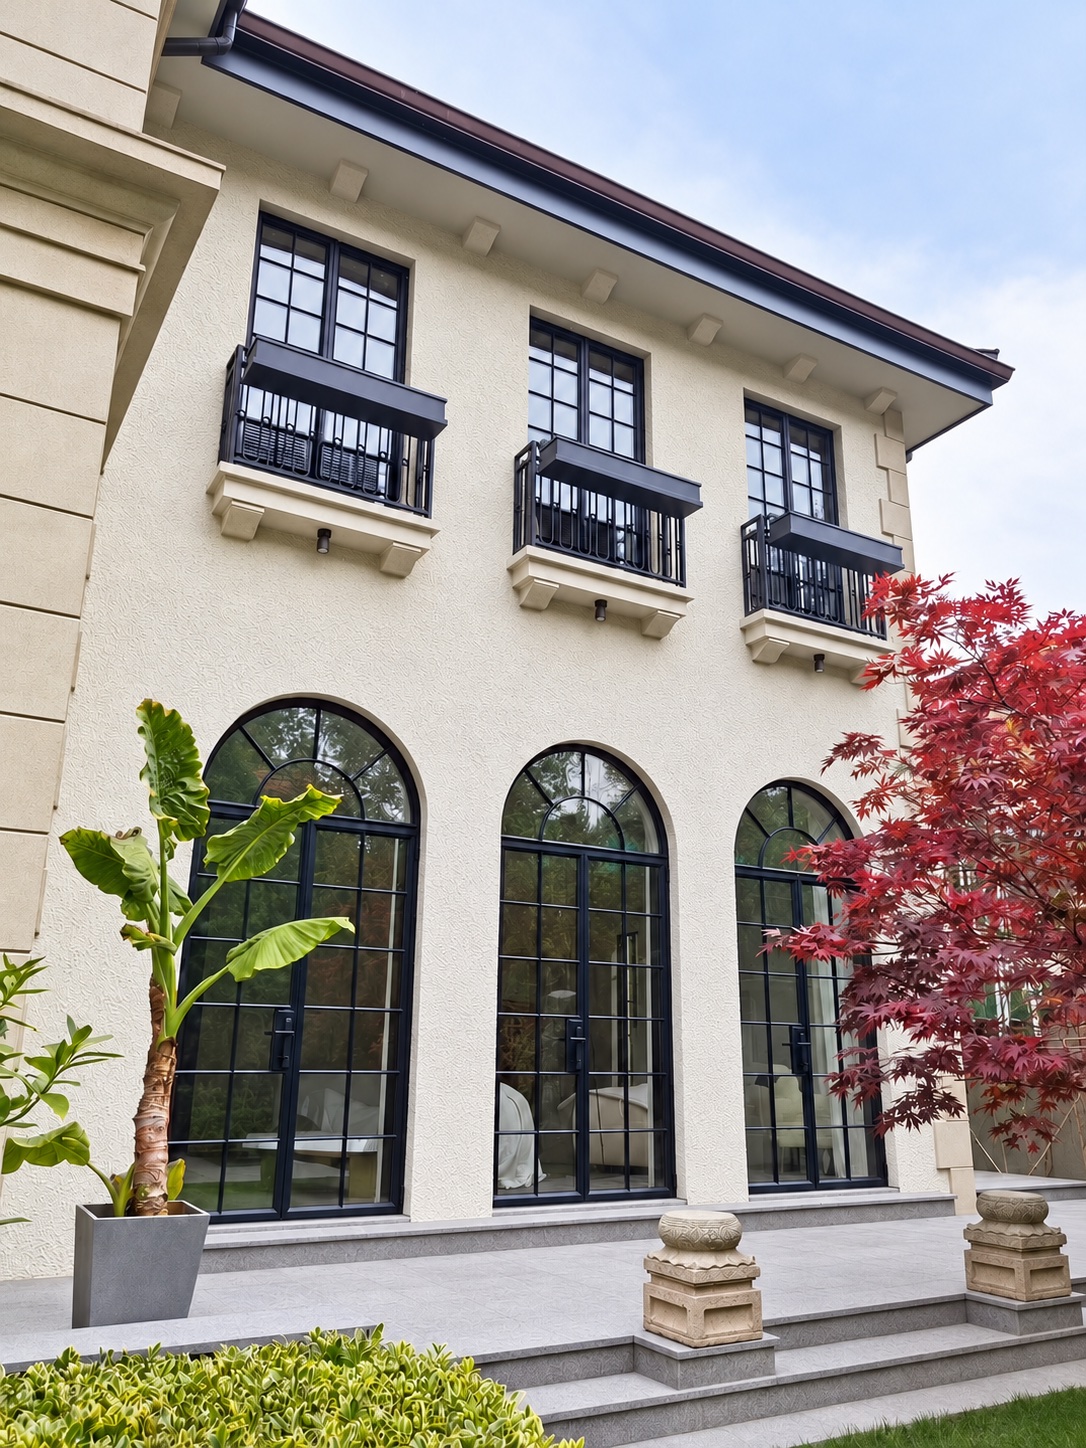
The display images have received light retouching of minor surroundings. The windows and building forms remain visible, and original photos are linked below.
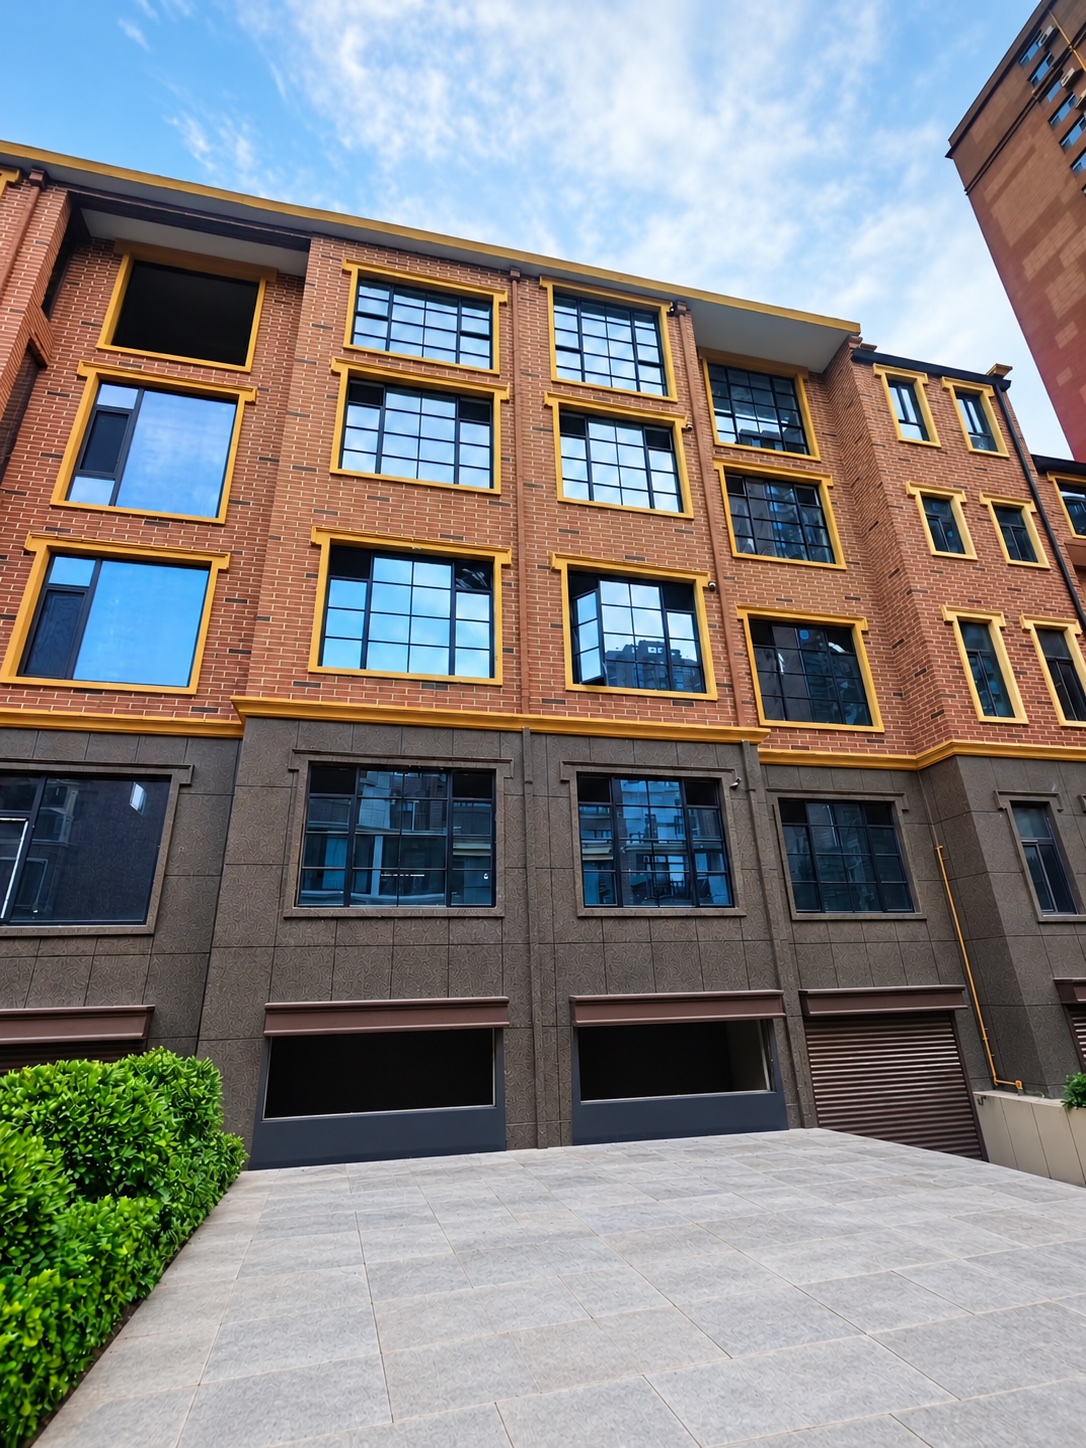
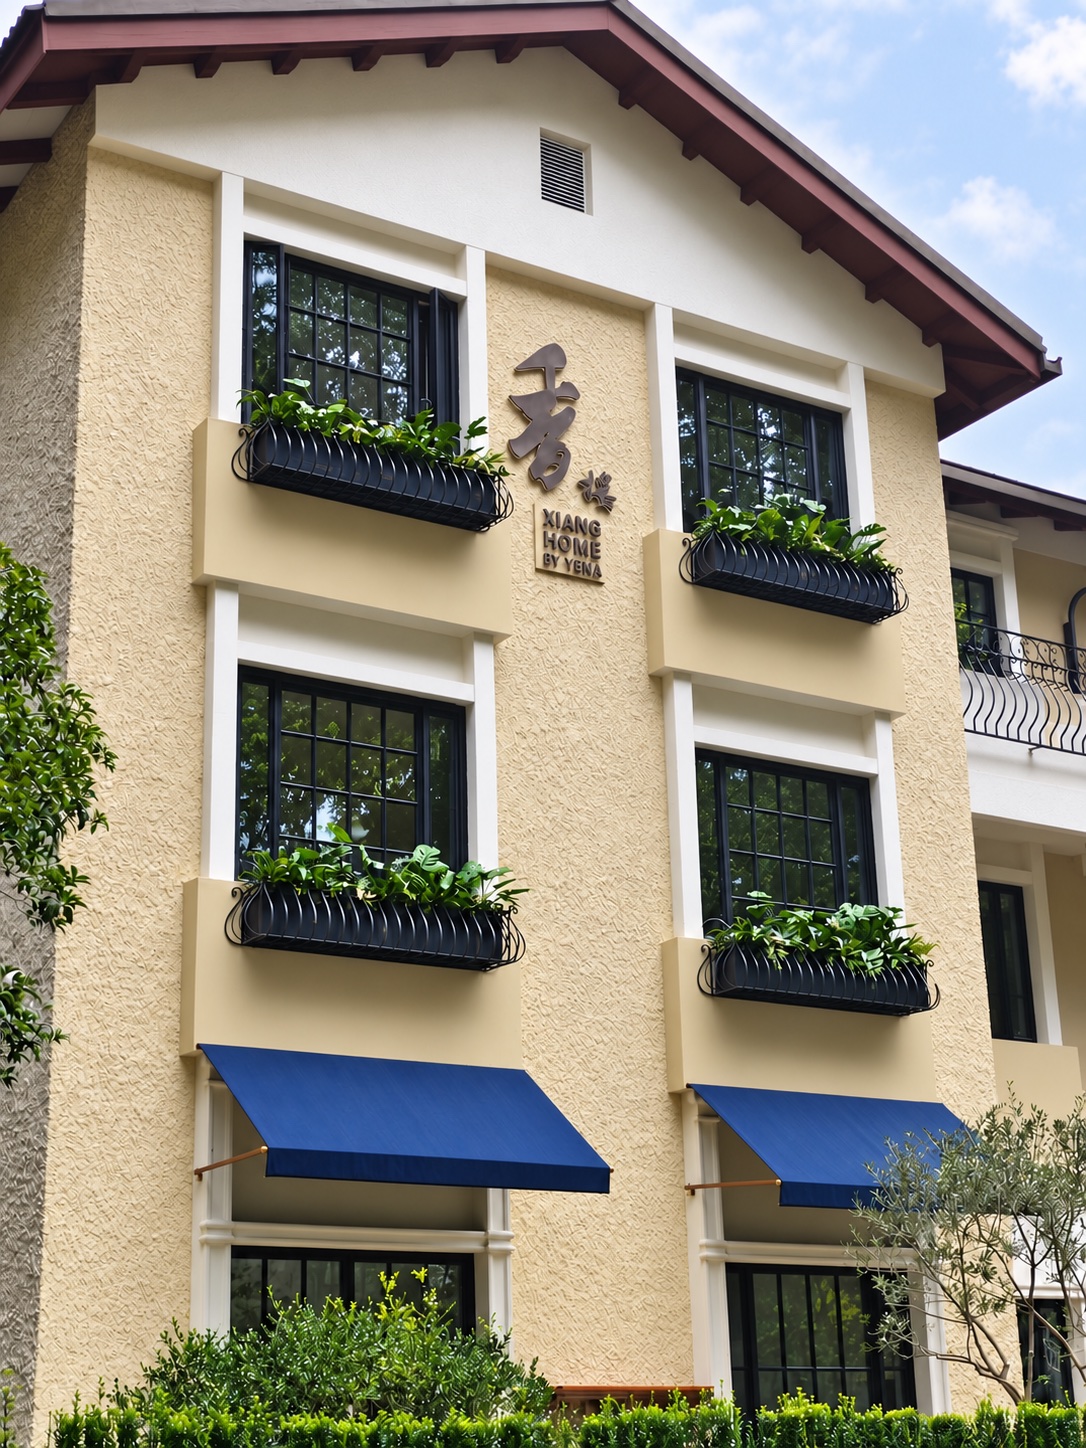
The photos document project appearance. Product model, materials, opening details and performance should not be inferred from an image.
Use these visual references to begin a discussion, then share drawings and dimensions for a project-specific proposal.
Explore documented systems and real-space window references.
Explore windows ↗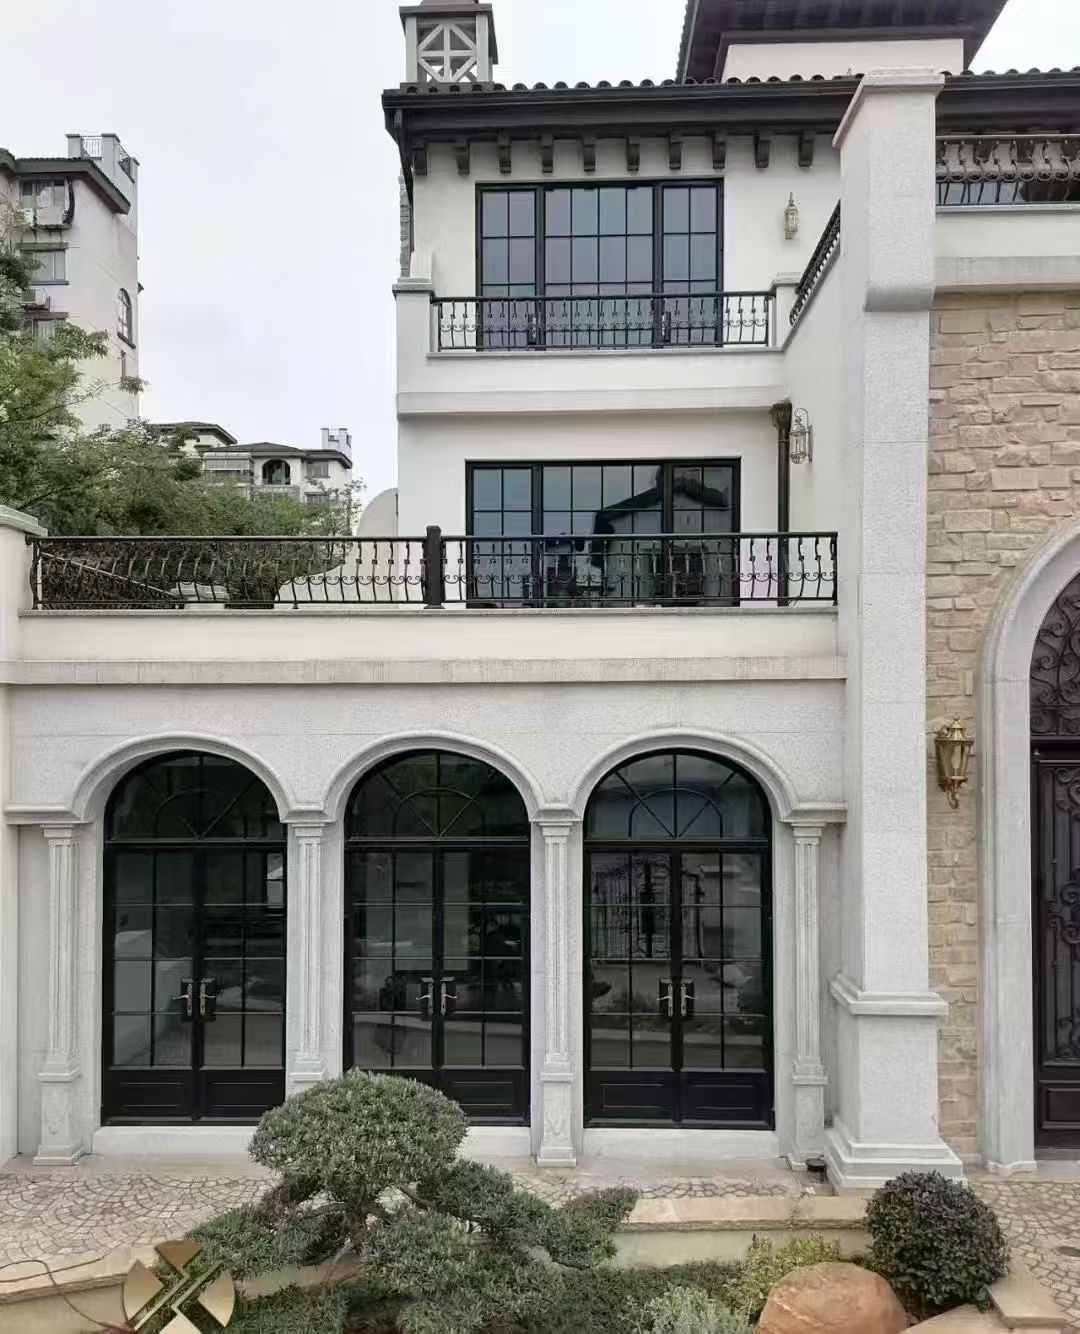
Review the documented M128 system and more door style references.
Explore doors ↗Zhushang discusses the proposal, signs the contract, manufactures the windows and doors and provides after-sales service. Final terms are confirmed in the contract.
Or email sales@zushangmenchuang.com